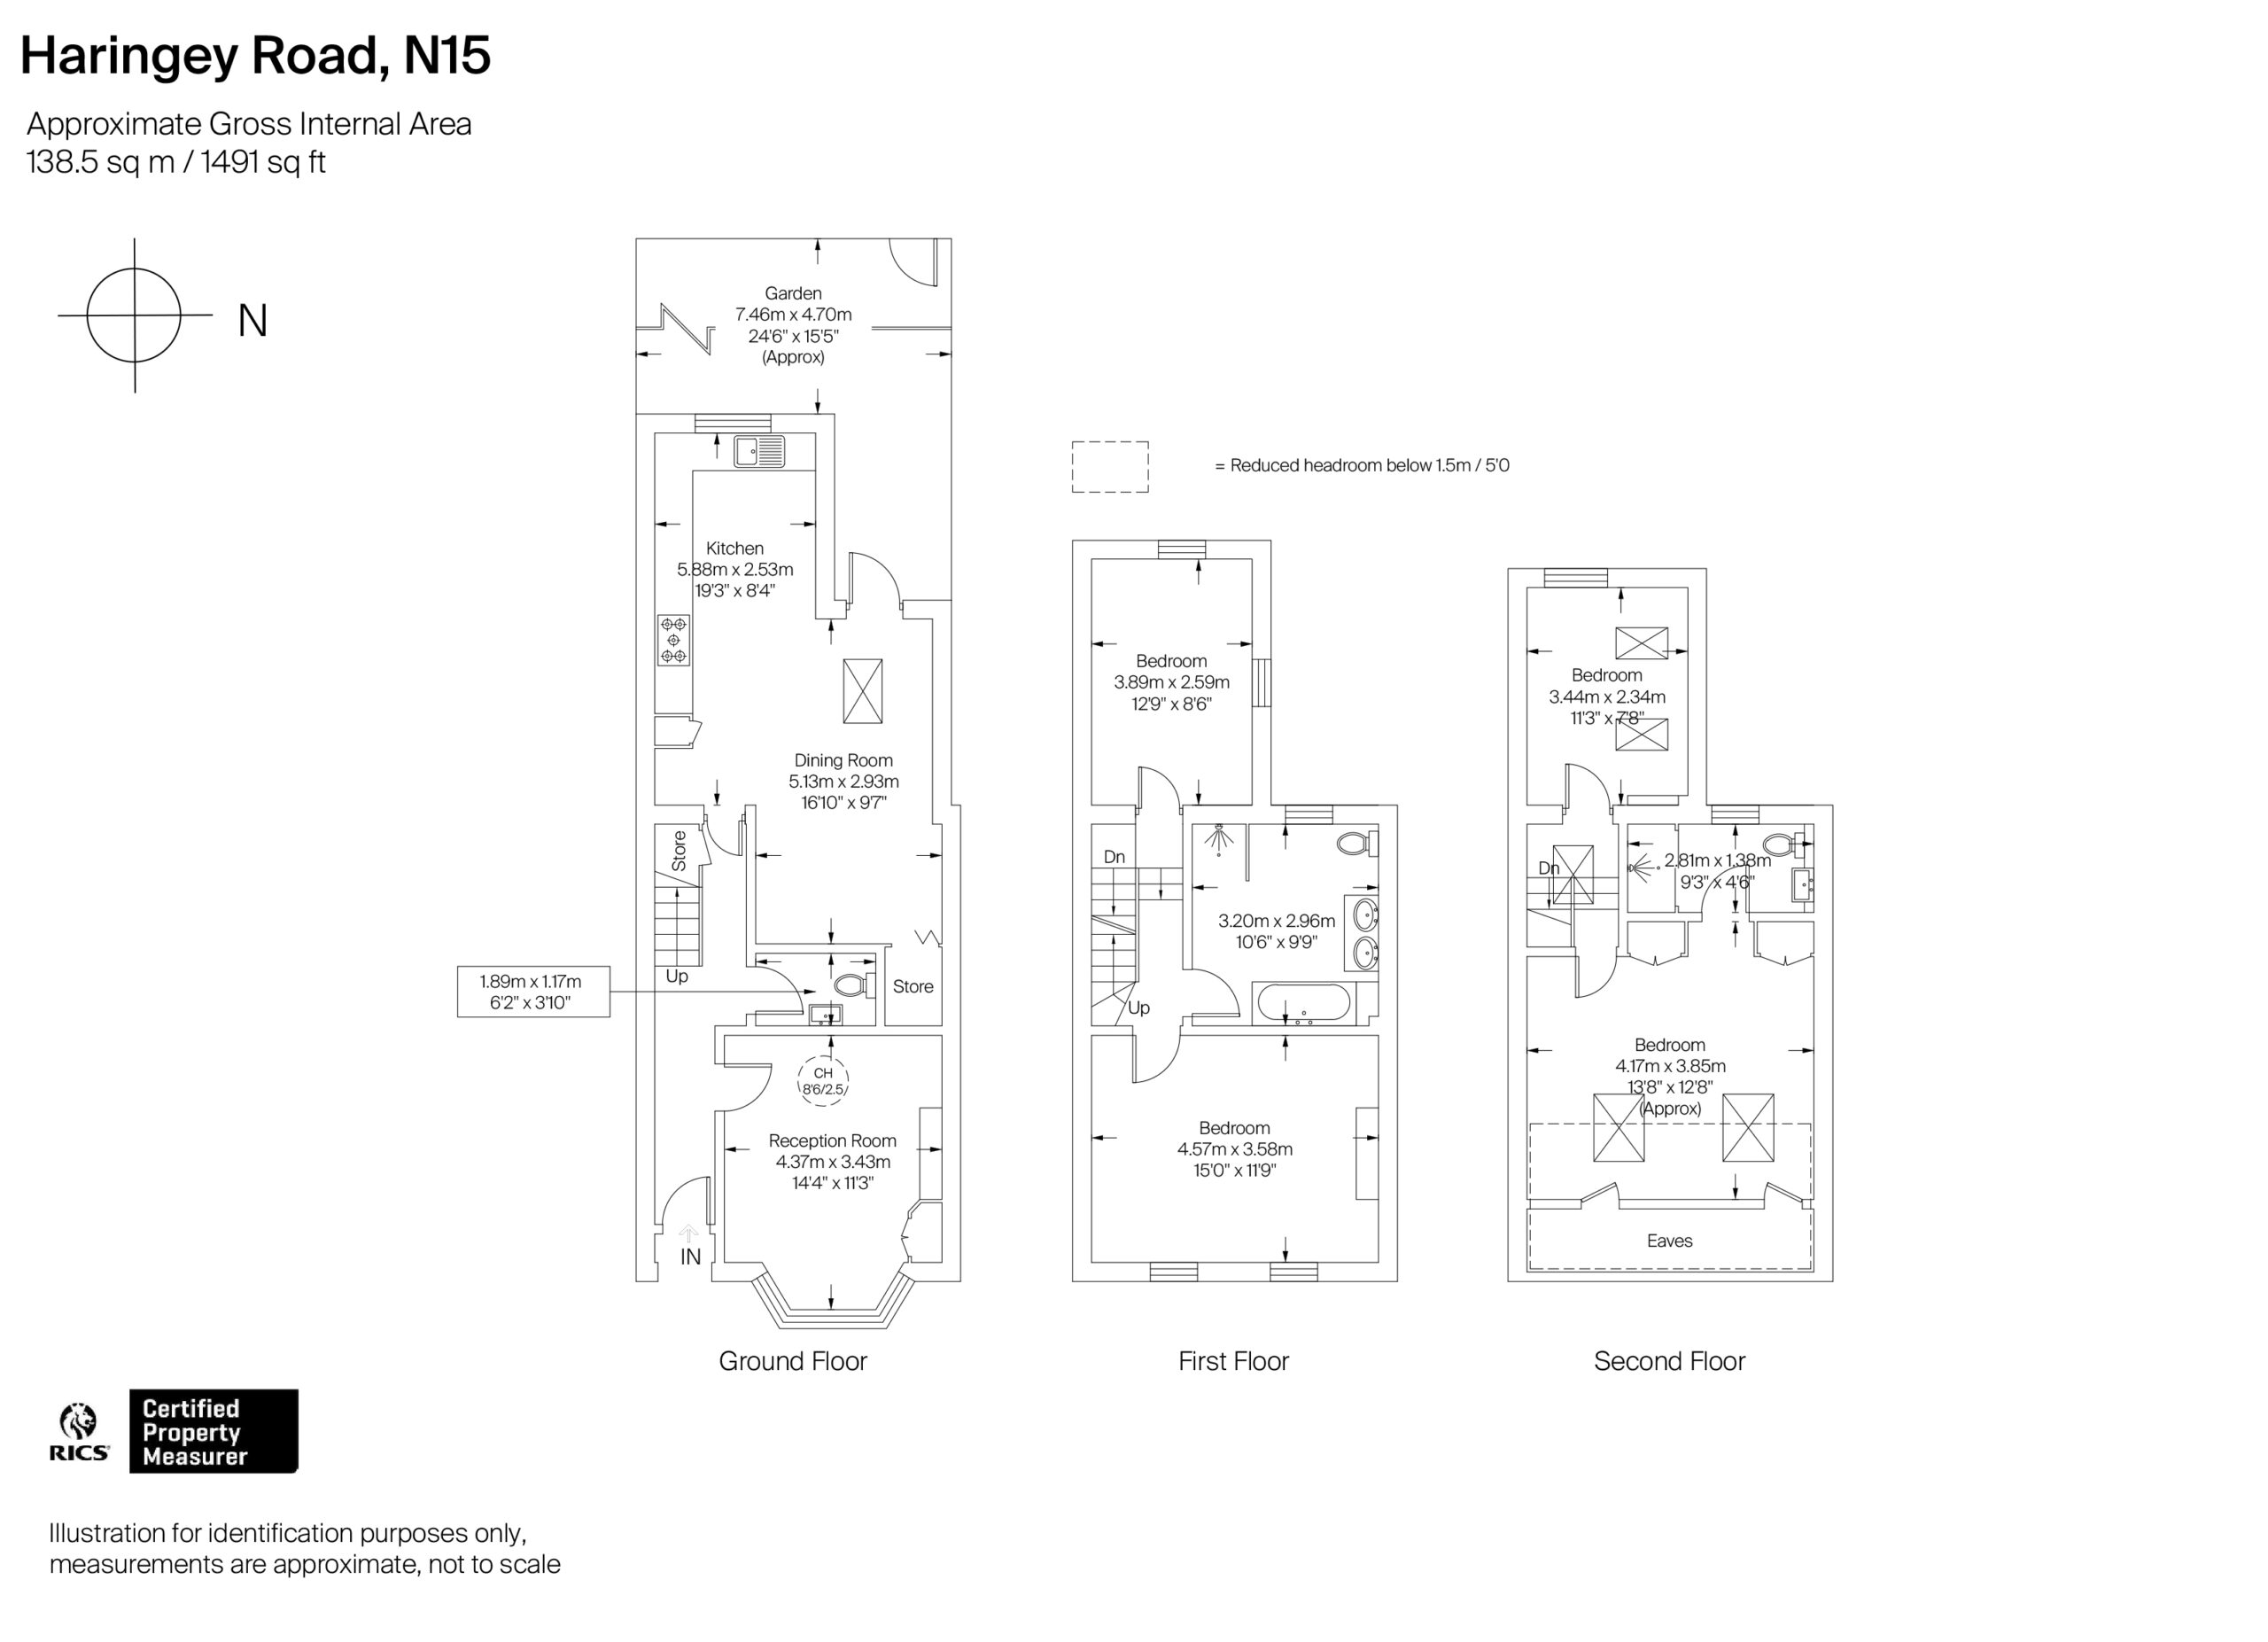
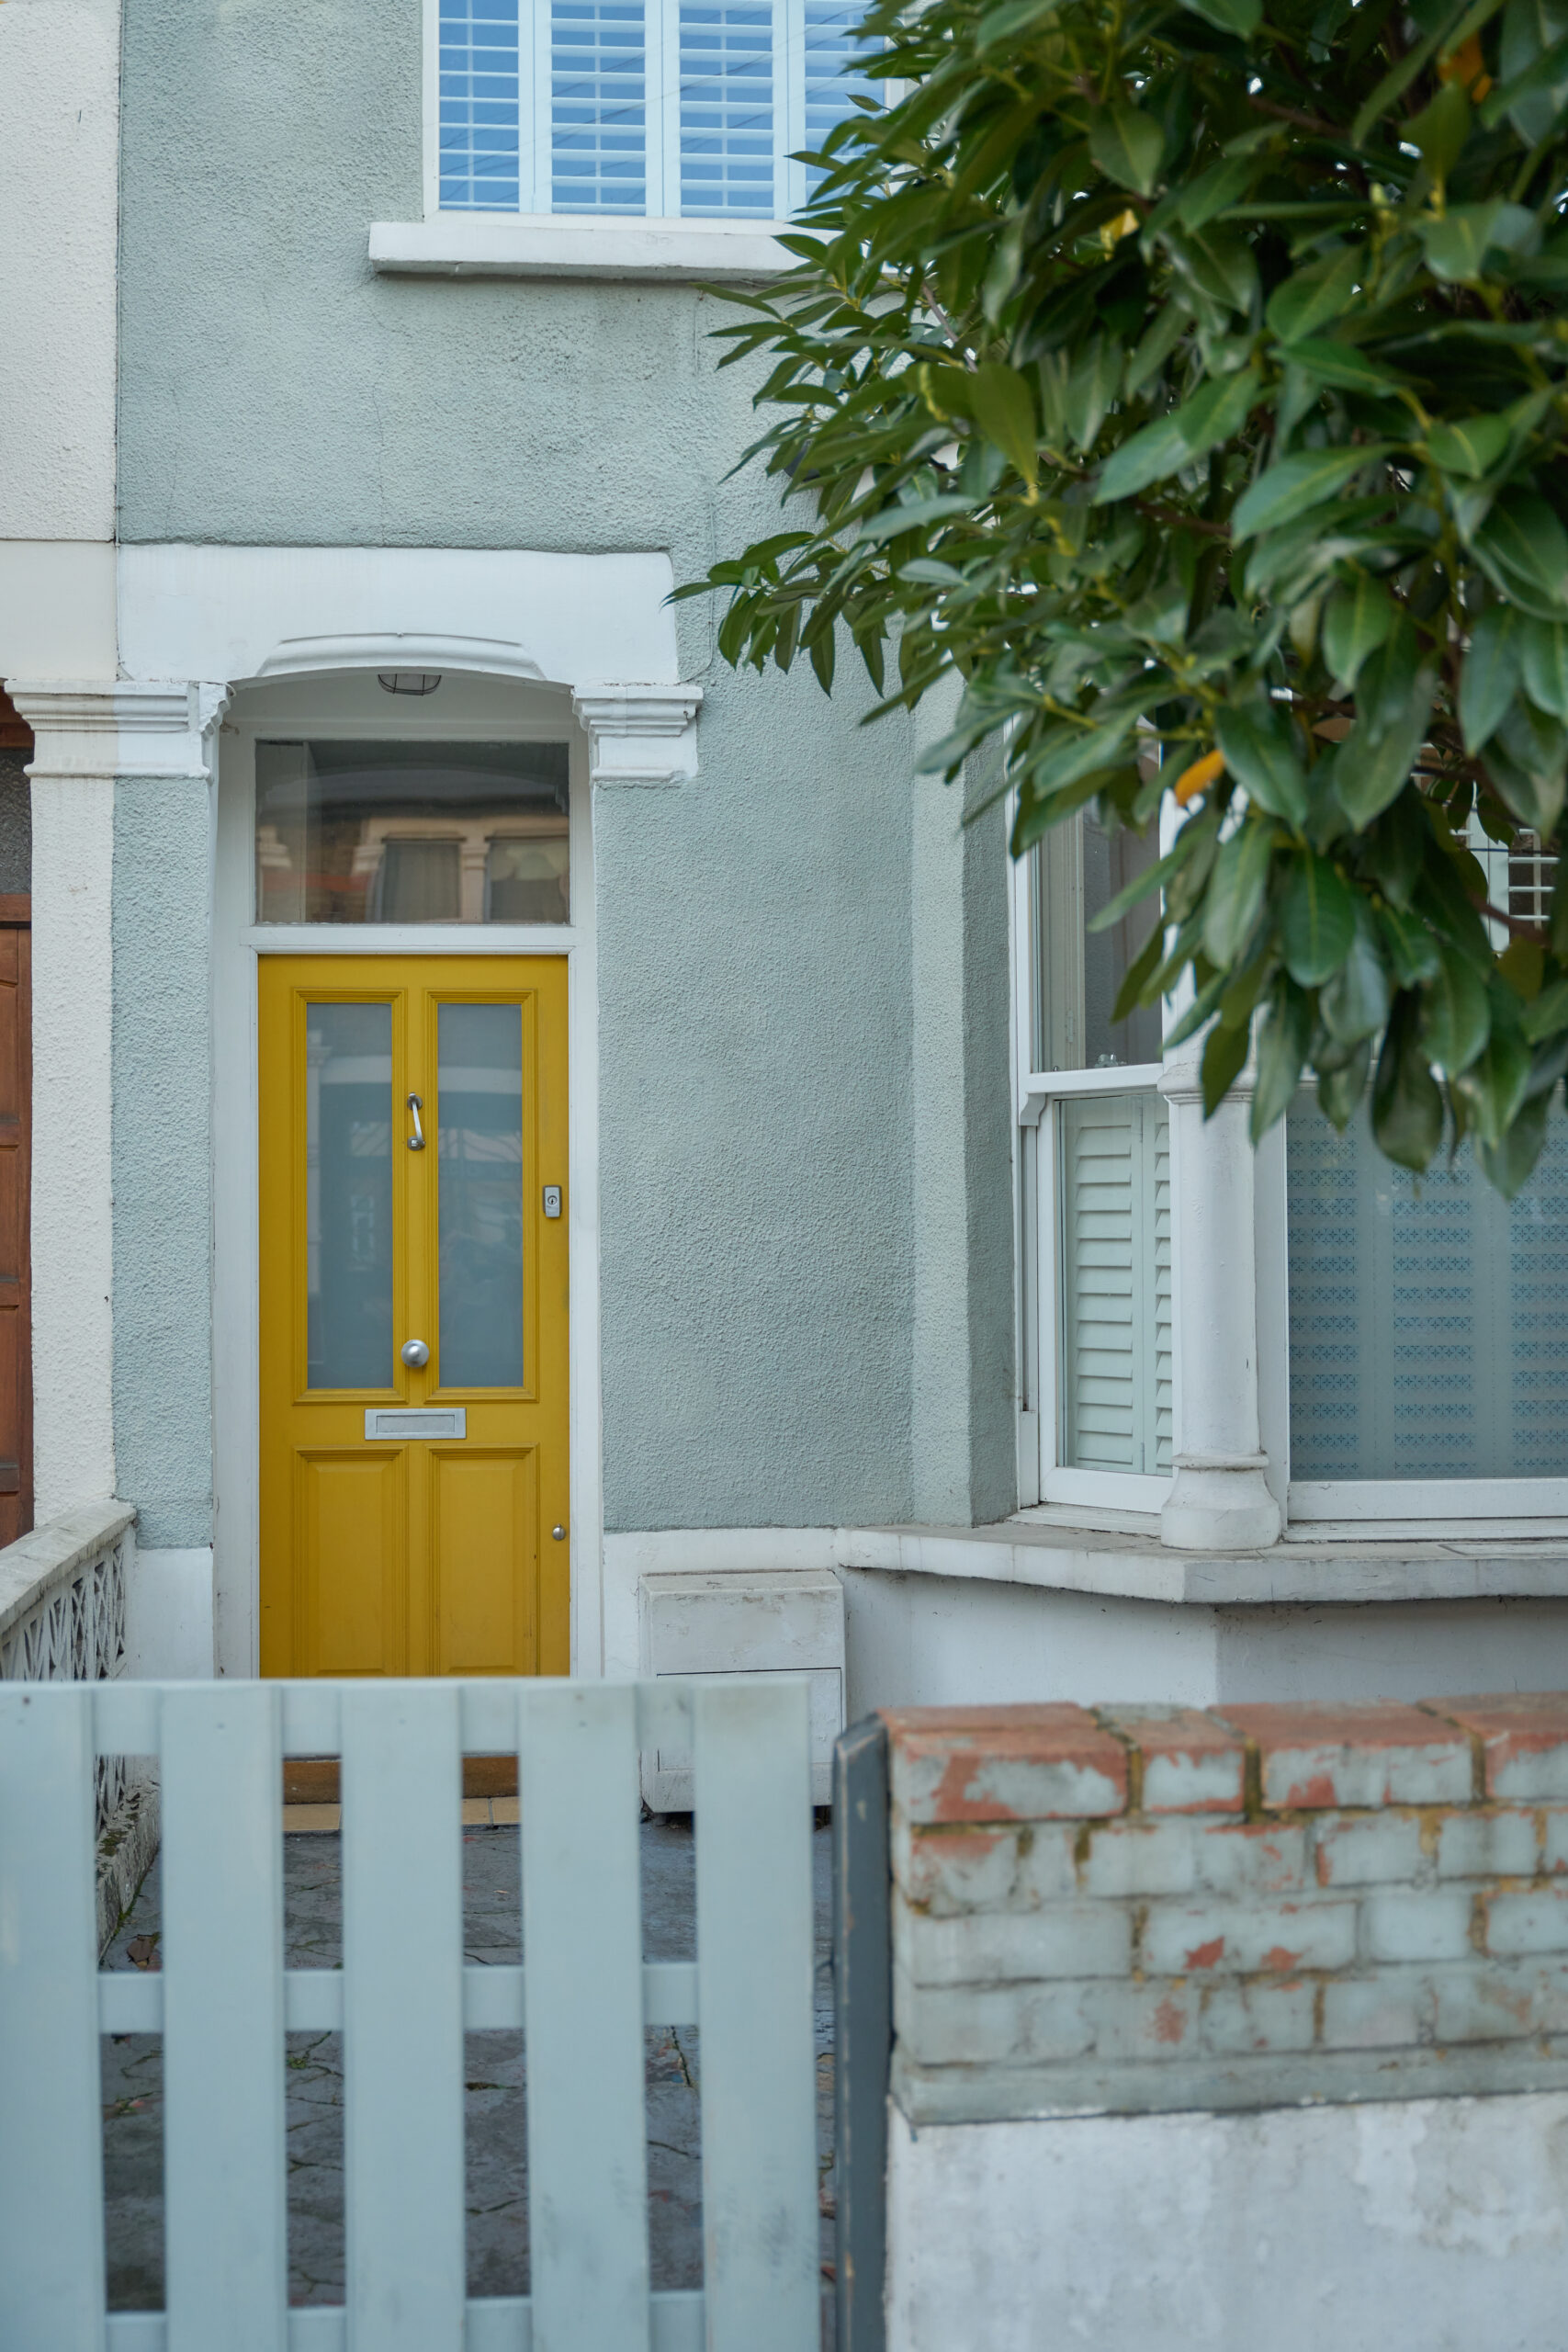
A quintessential North London family home on a quiet street close to the bustle of Green Lanes. Built in the late 19th century, it forms part of a traditional Victorian terrace typical of this part of the city. The architecture is straightforward and familiar, with a brick frontage, sash windows and well-proportioned rooms. The house unfolds across three floors with mature front and rear gardens, and interiors defined by a restrained palette and considered detailing.
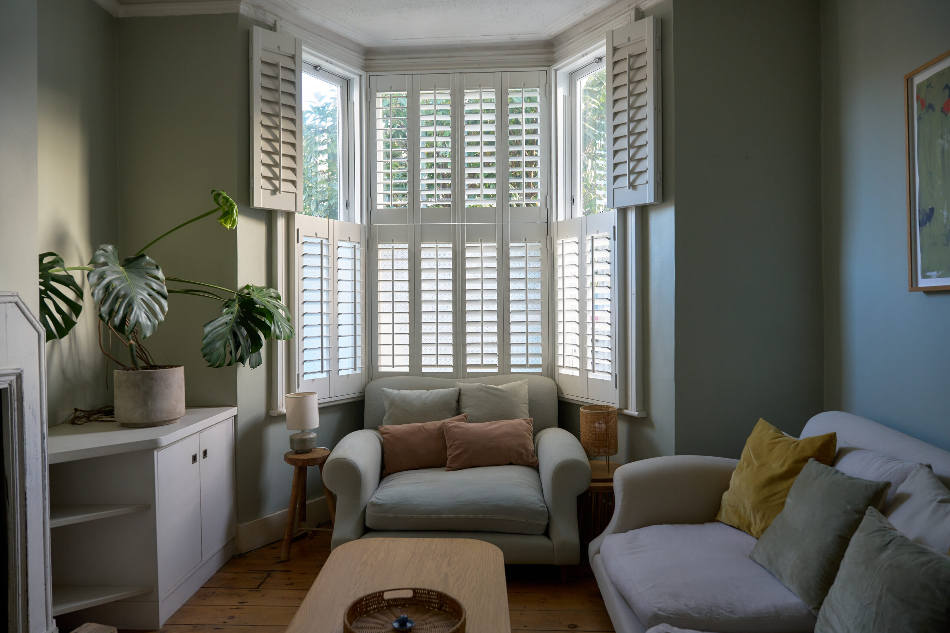
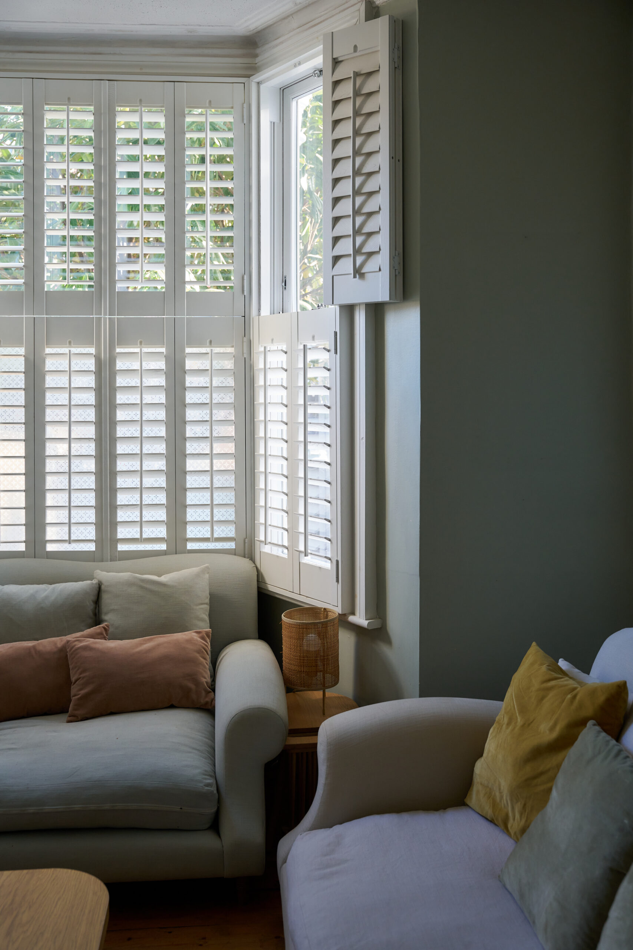
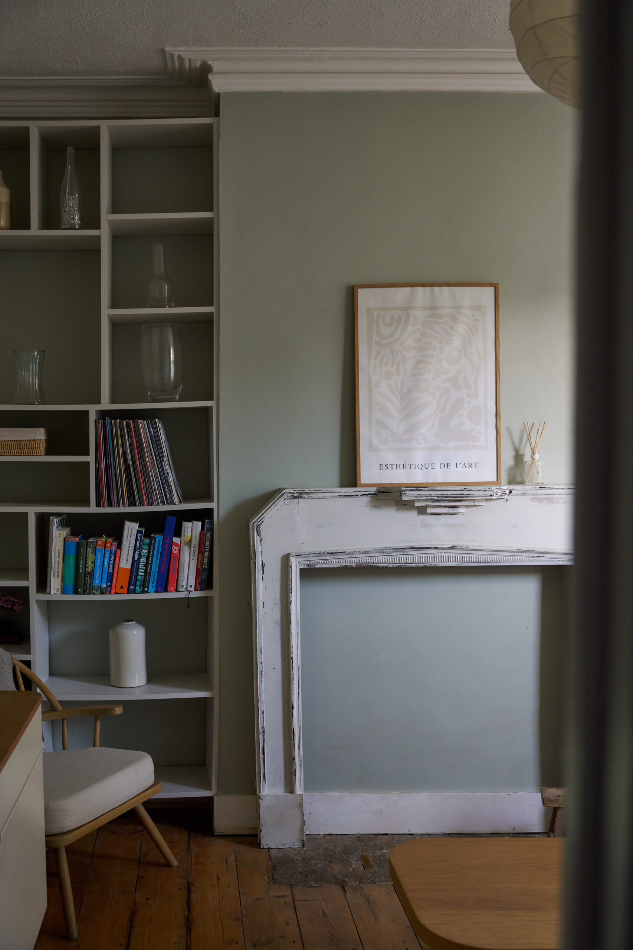
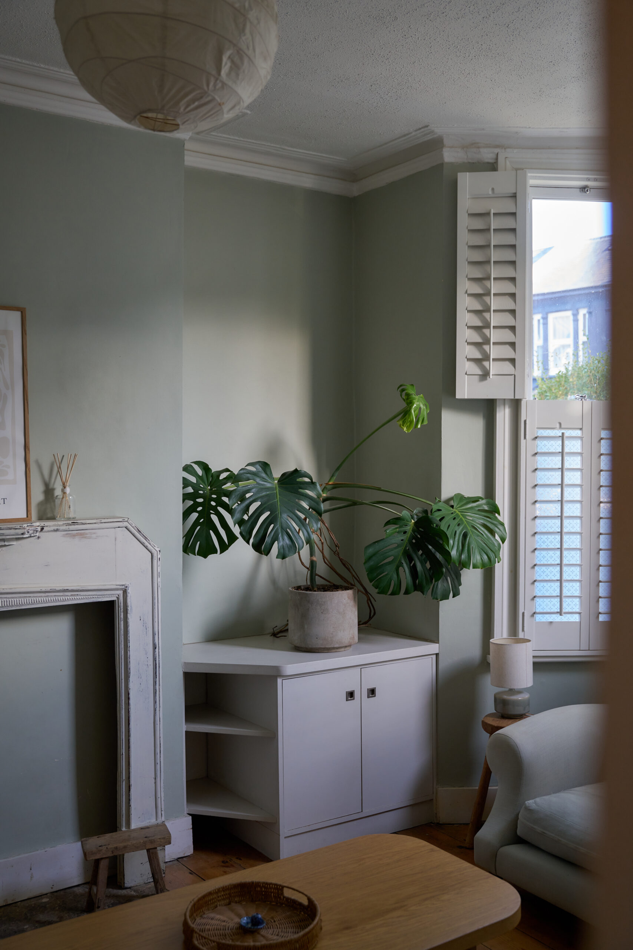
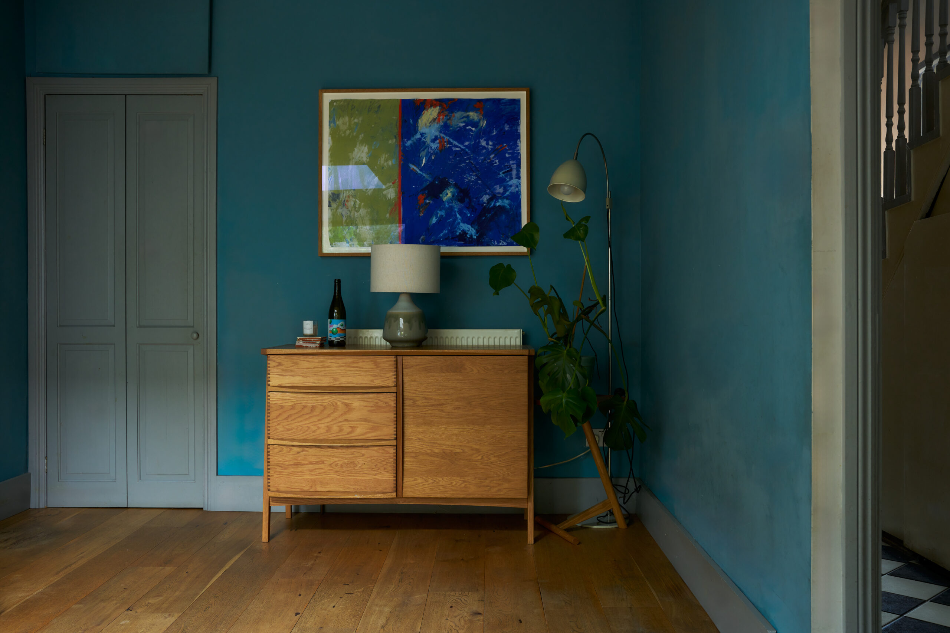
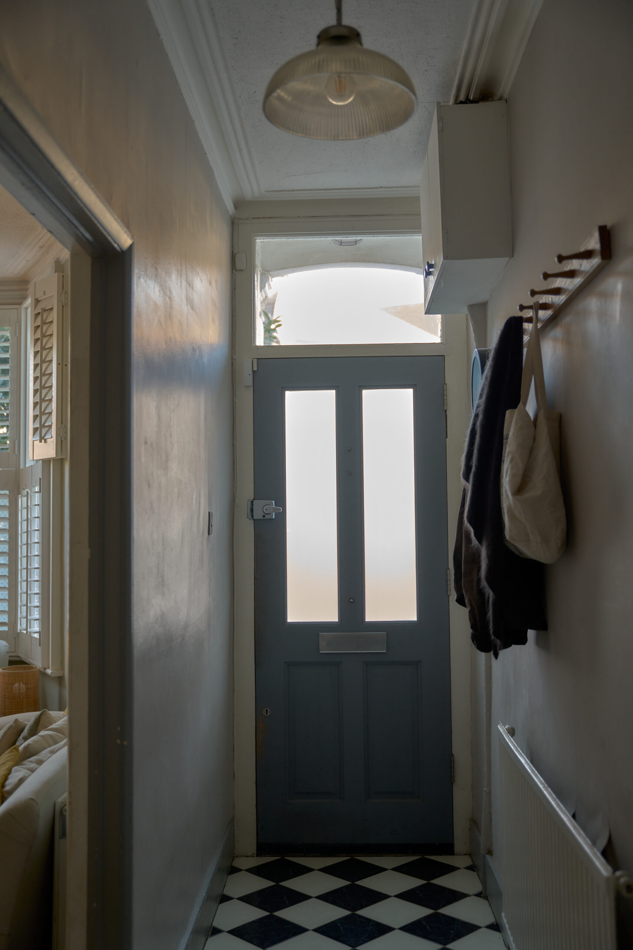
The house is entered through a yellow front door that opens into a generous hallway laid with checkerboard tiles. A WC is tucked to one side, and there is ample space here for coats and everyday storage. From the hall, the plan leads to the reception room at the front of the house, set within the original bay. Light comes in through tall sash windows fitted with plantation shutters. Built-in shelving frames the fireplace and gives the room a clear focal point, and the palette remains soft and measured.
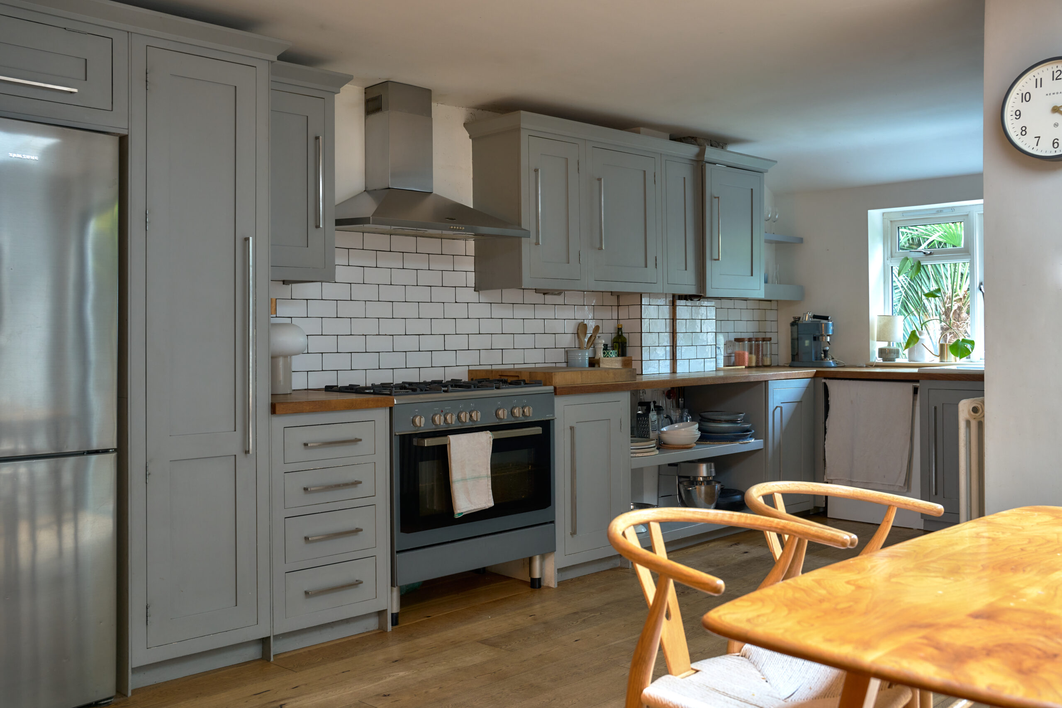
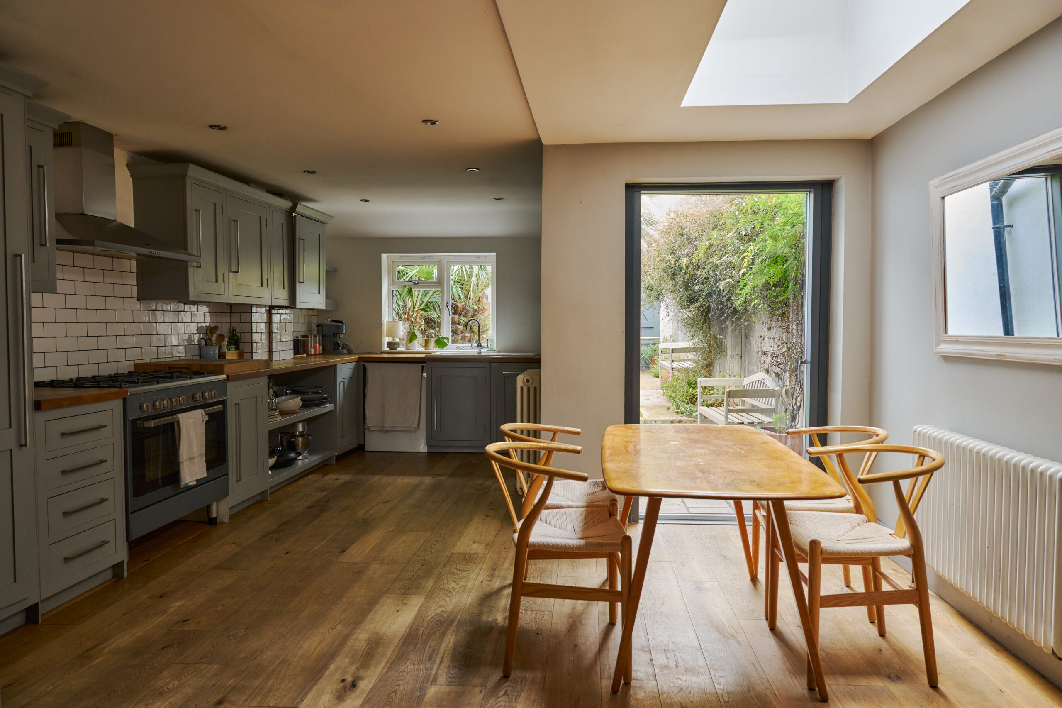
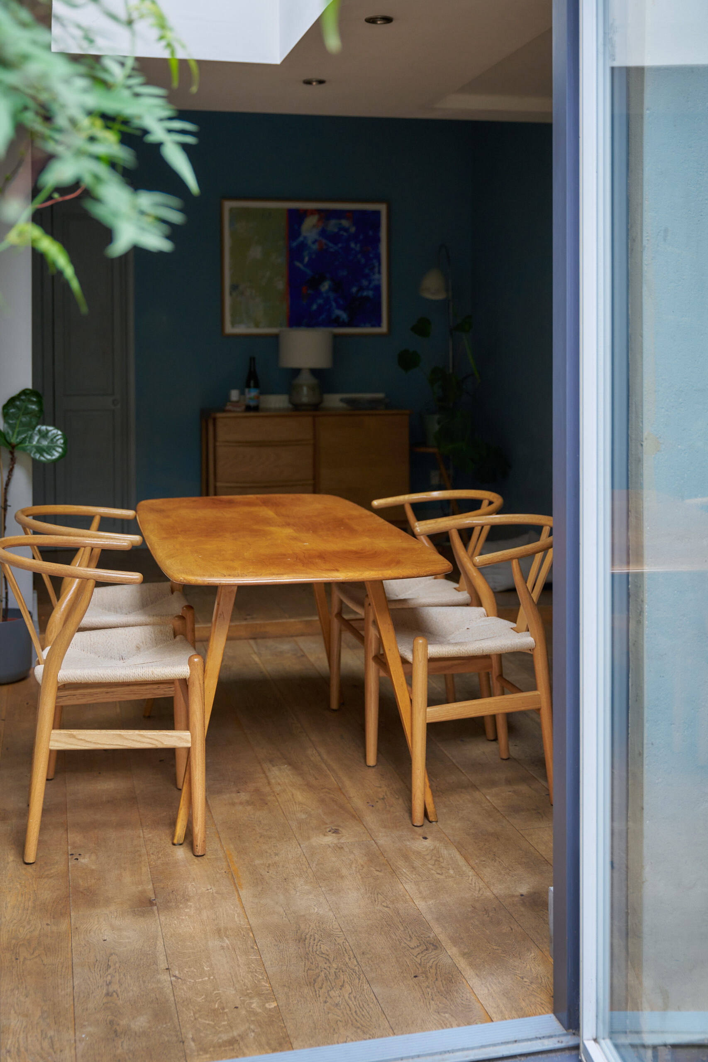
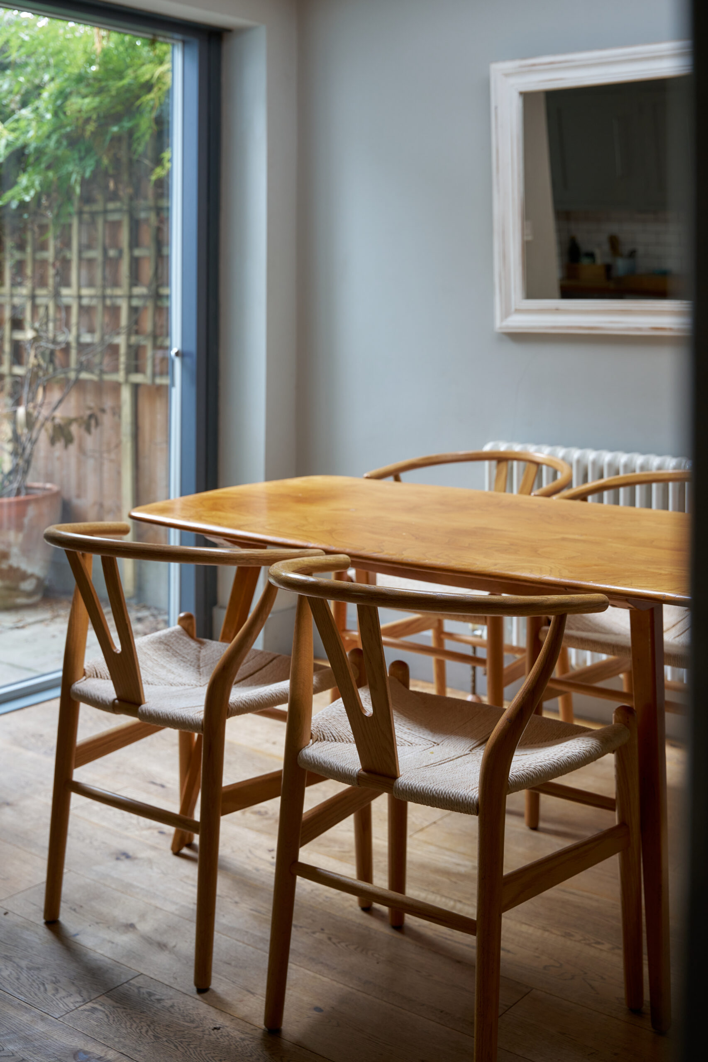
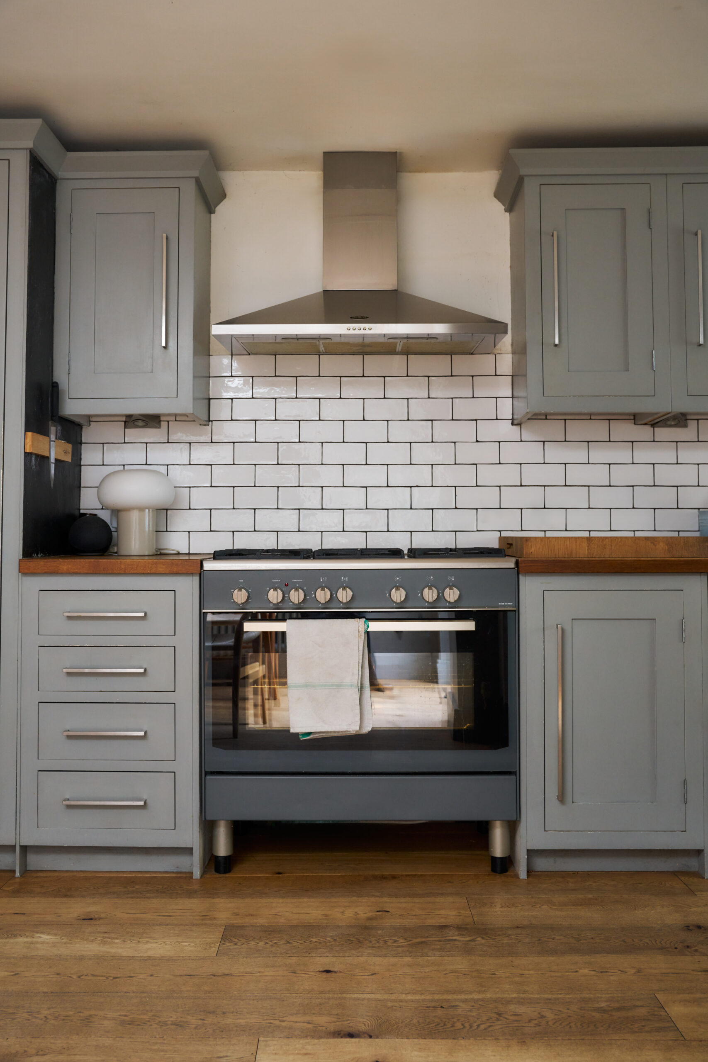
At the rear of the ground floor, the kitchen and dining room form a single open space. Cabinetry is painted in a muted grey, with wooden worktops and simple tiled surfaces. A large skylight brings light down over the dining area, and doors open directly to the garden, which makes the room work equally well for everyday cooking and for hosting.
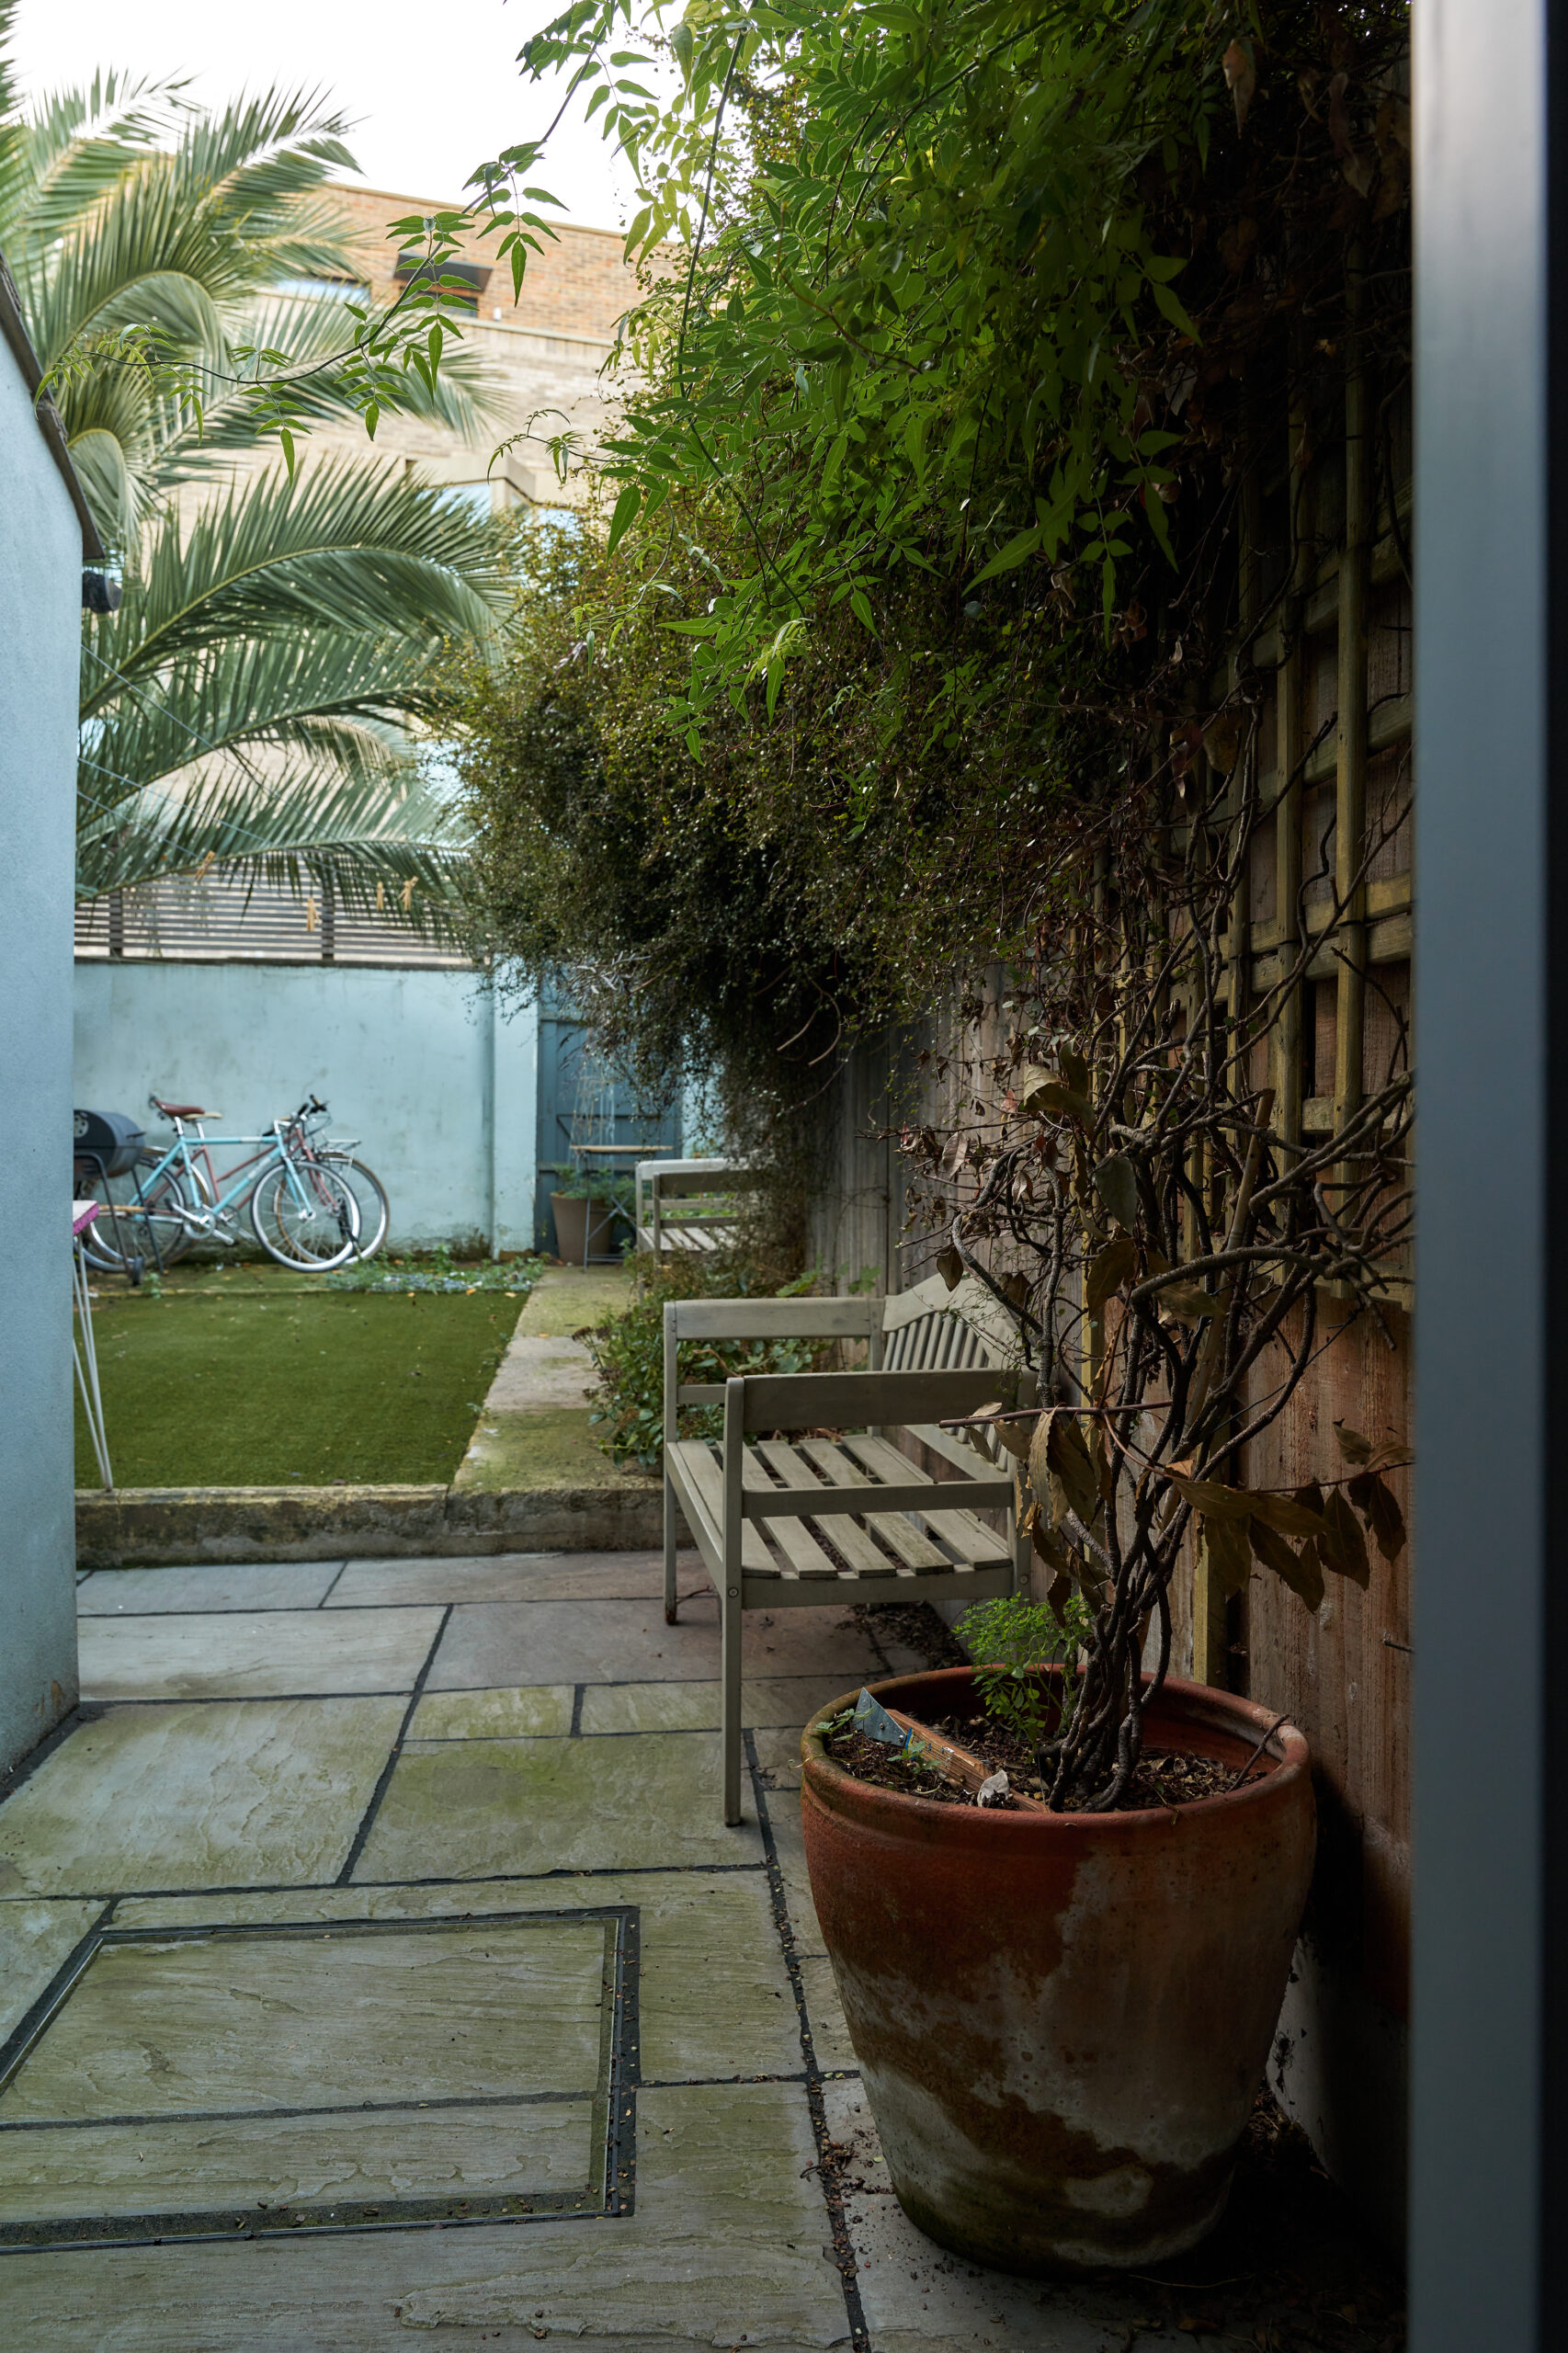
The rear garden has a pared-back feel, with stone paving and mature planting. Its direct connection to the kitchen makes it well suited to outdoor dining and lets children play outside with ease.
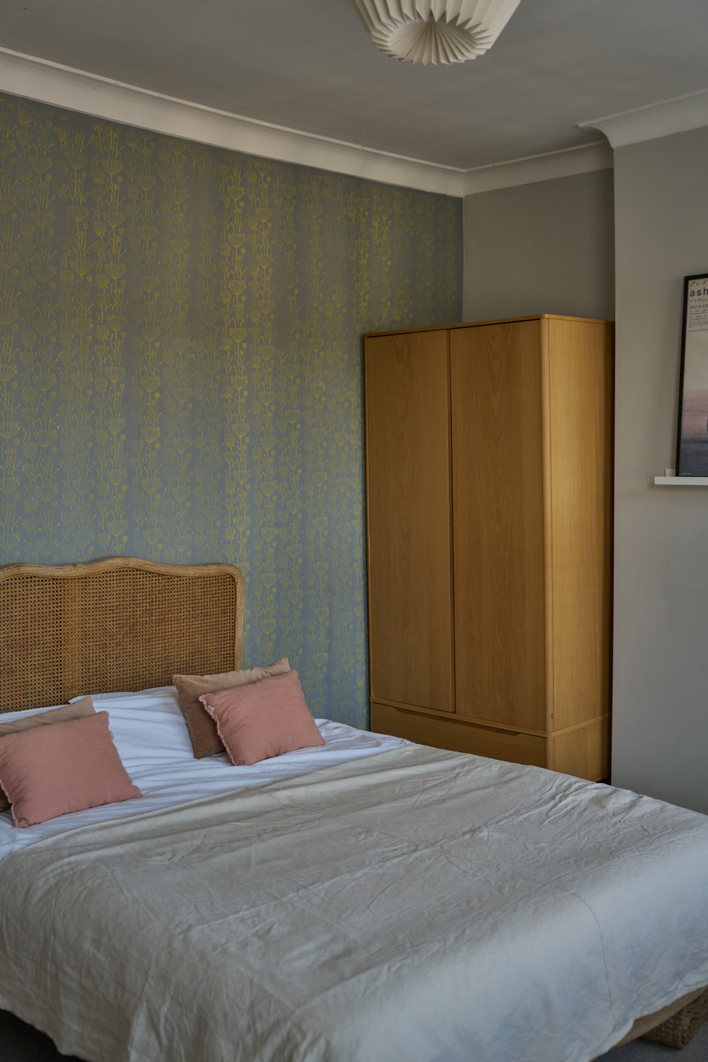
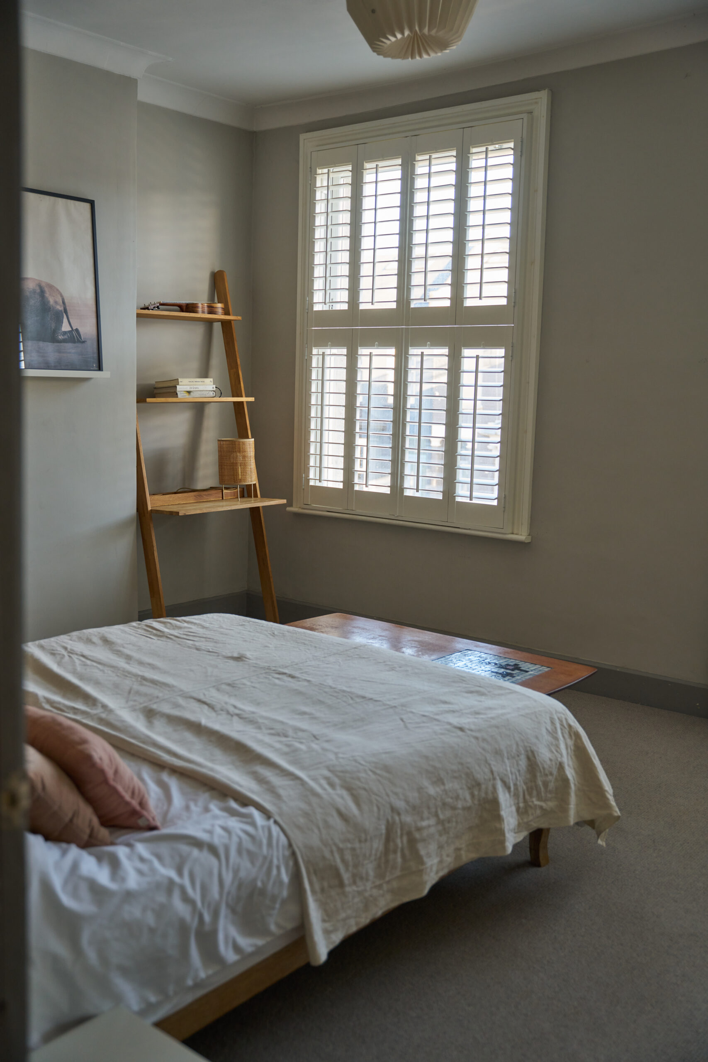
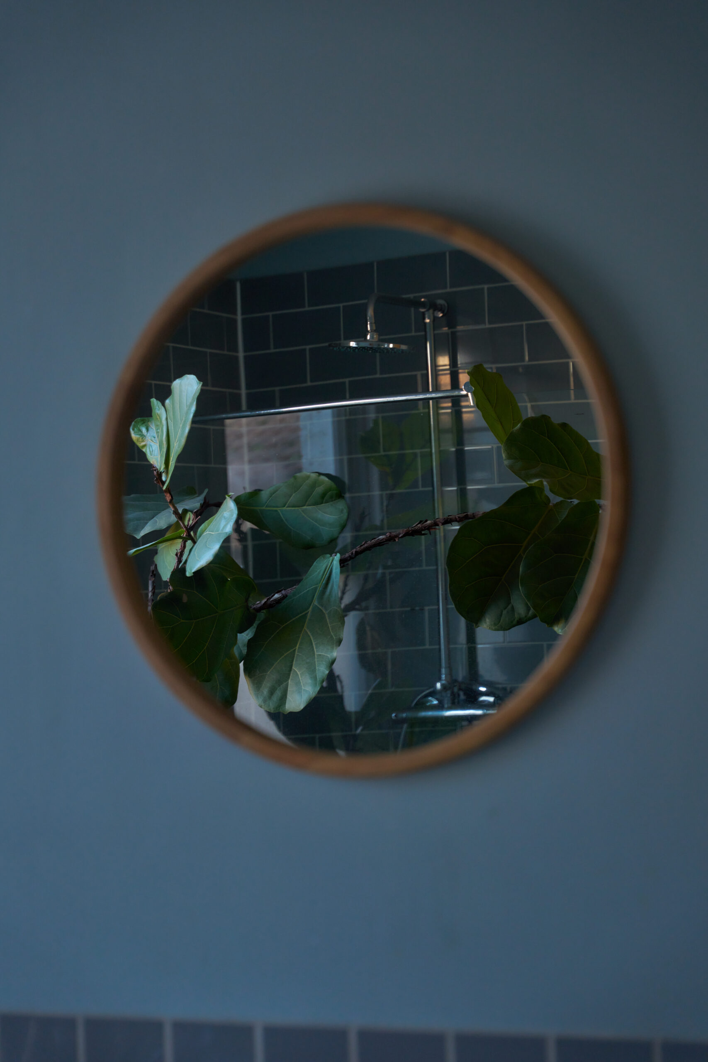
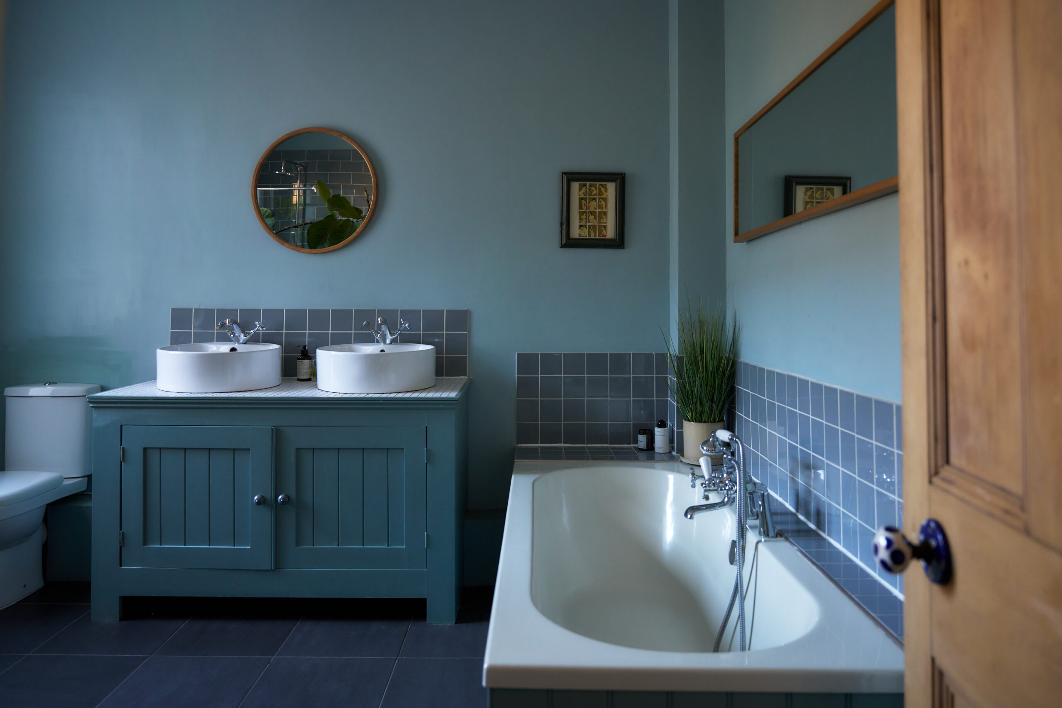
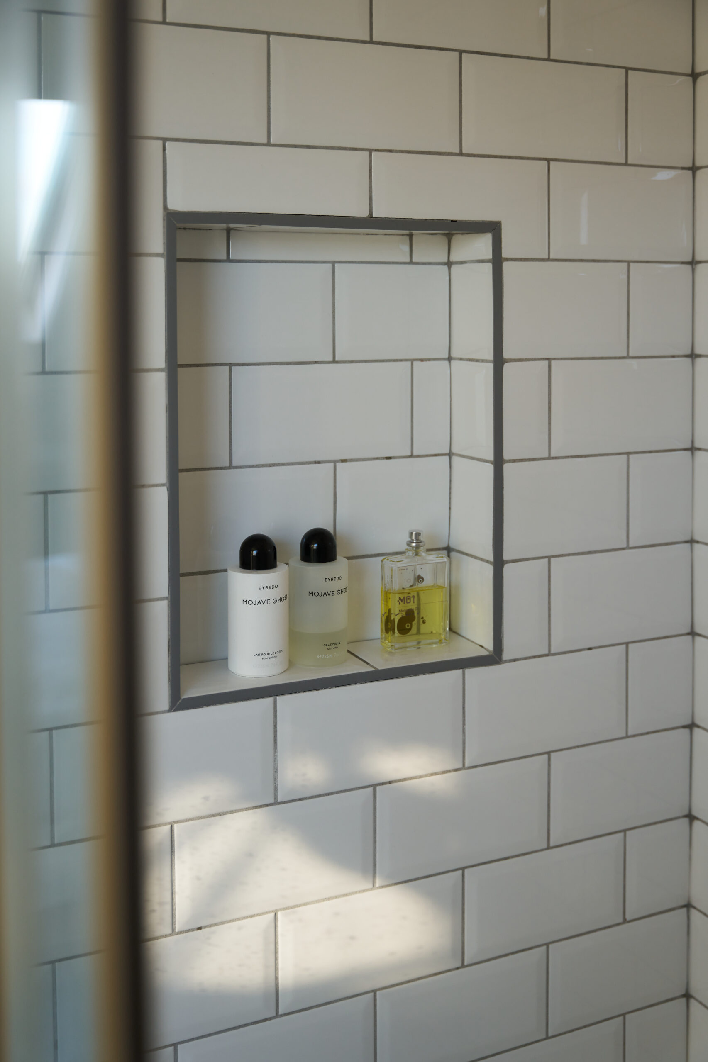
The first floor holds two bedrooms and a large family bathroom. The main bedroom runs across the width of the house and looks out towards the treetops, which makes the room tranquil. The rear bedroom has an outlook over the garden. The family bathroom is notably spacious, with double basins, a walk-in rain shower and a deep tub, and finishes are restrained throughout with good storage.
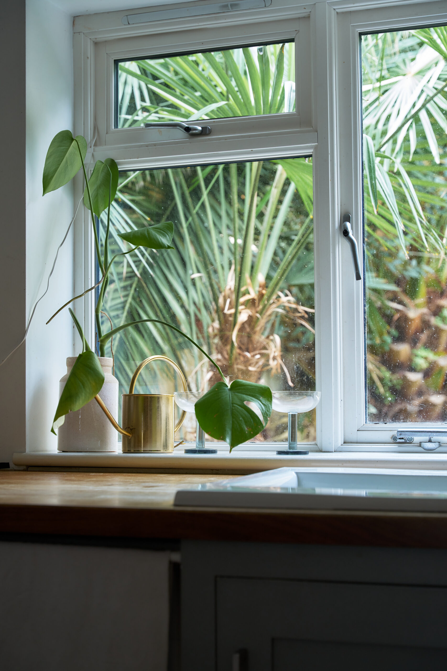
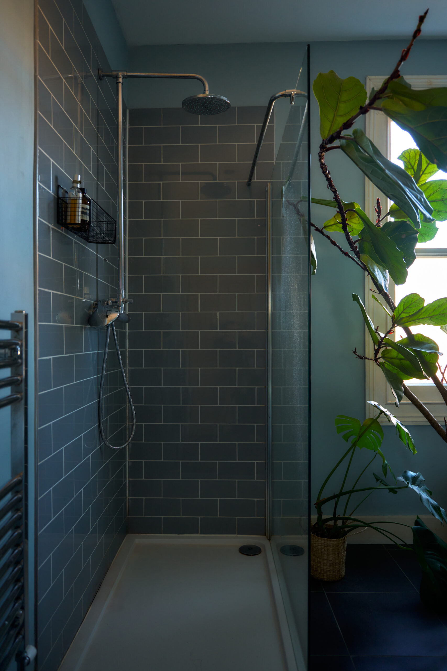
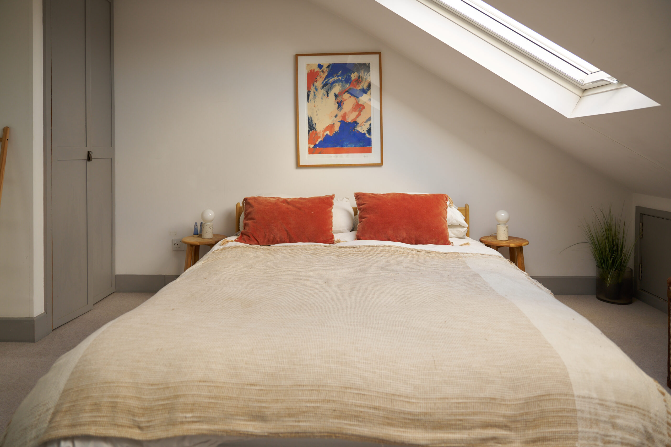
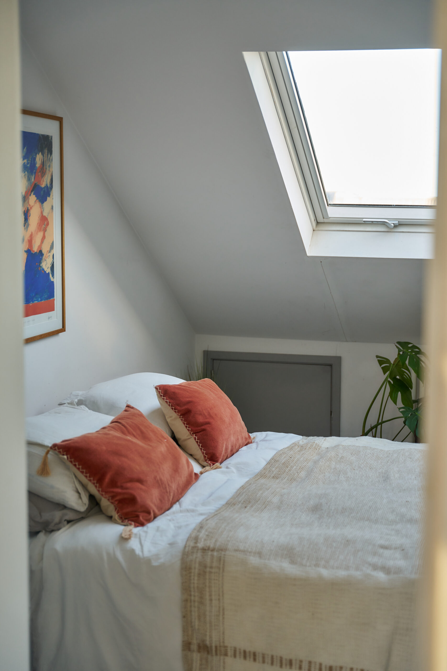
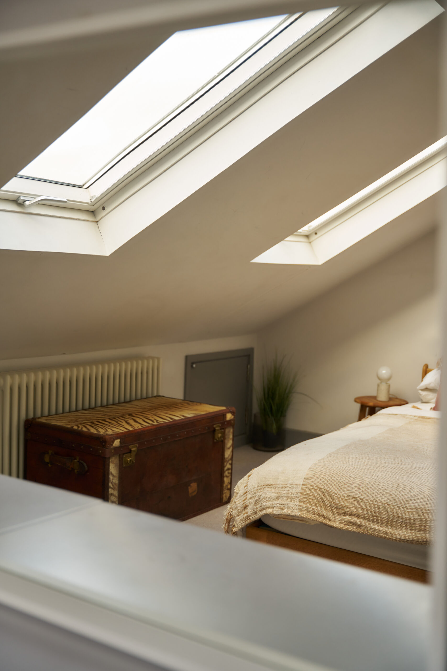
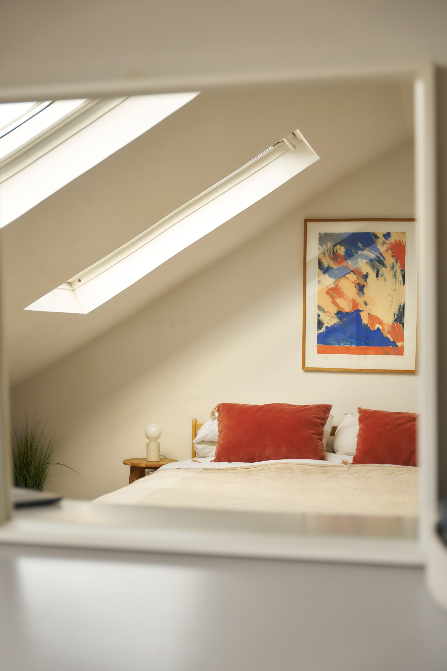
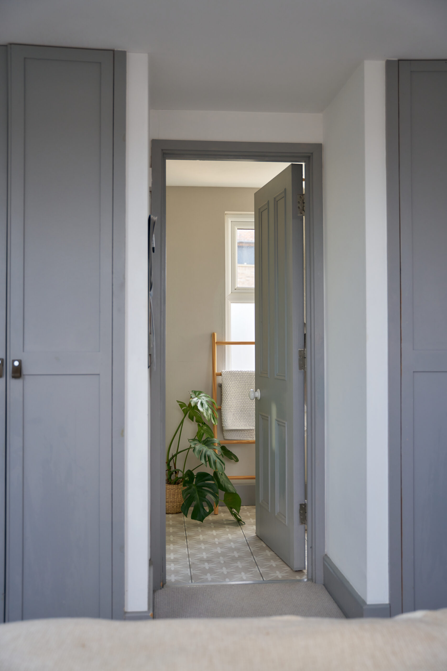
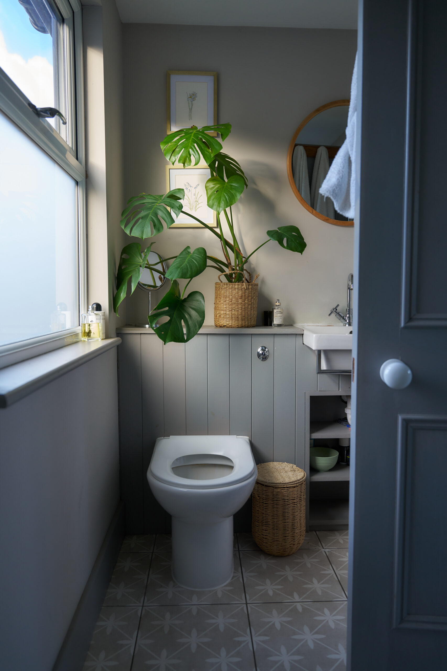
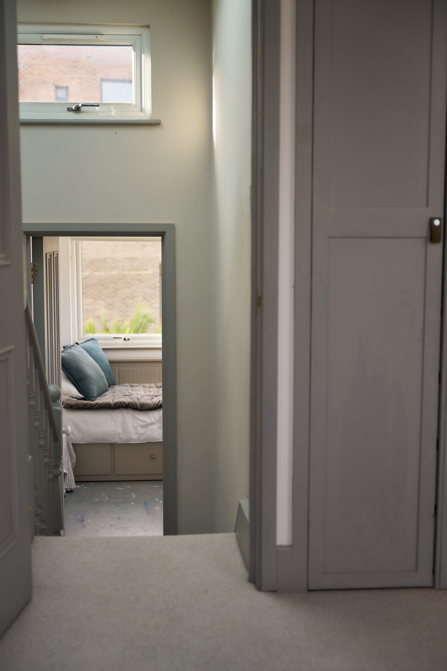
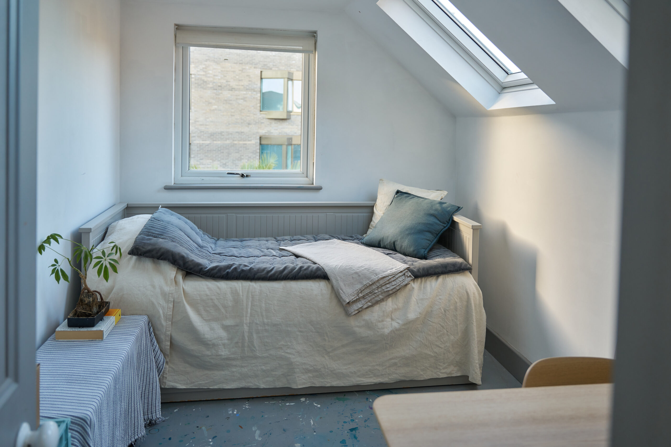
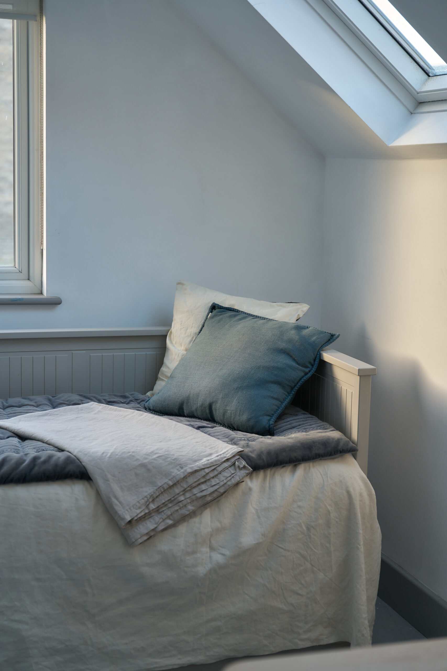
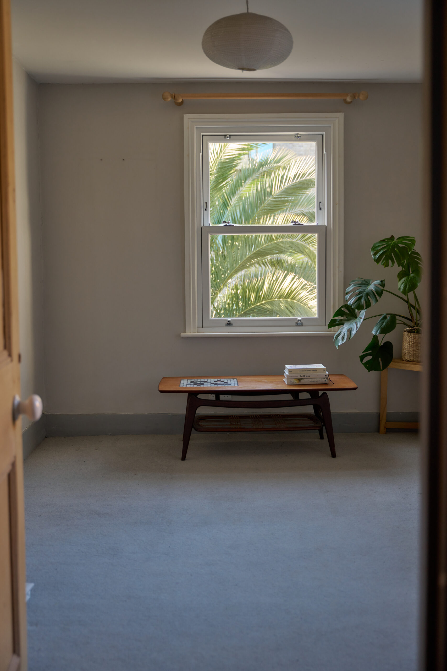
The top floor has two further bedrooms. The larger sits at the very top of the house and feels elevated above the surrounding streets, light-filled whilst still private and cocooned. Its en suite is another unusually large bathroom with a comfortable walk-in shower and simple, consistent finishes. The rear room has been used as a studio, owing to the natural light from its skylight and the elevated view over the palm canopy in the garden.
The house sits on a one-way street just west of Green Lanes, an area famed for its many Turkish restaurants and groceries, which sit alongside bakeries, cafés and neighbourhood shops. Local favourites include the Dusty Knuckle bakery and Yasar Halim, a long-established Turkish grocery known for its wide range of fresh produce. For green space, Downhills Park, Chestnuts Park and Finsbury Park are all within easy reach. Transport links are strong, with Overground, Underground and regular bus connections providing straightforward routes across North and central London.