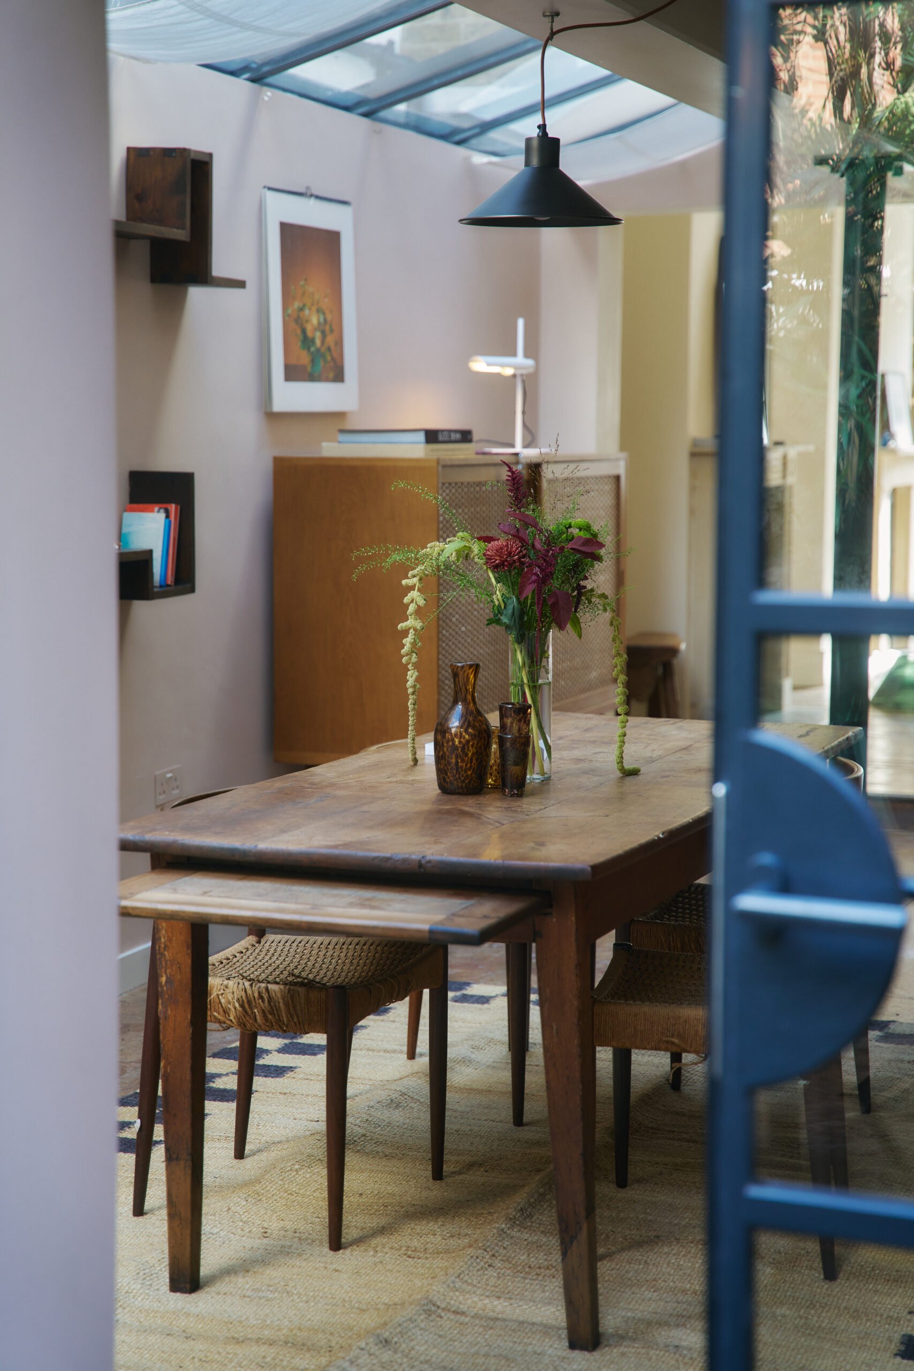
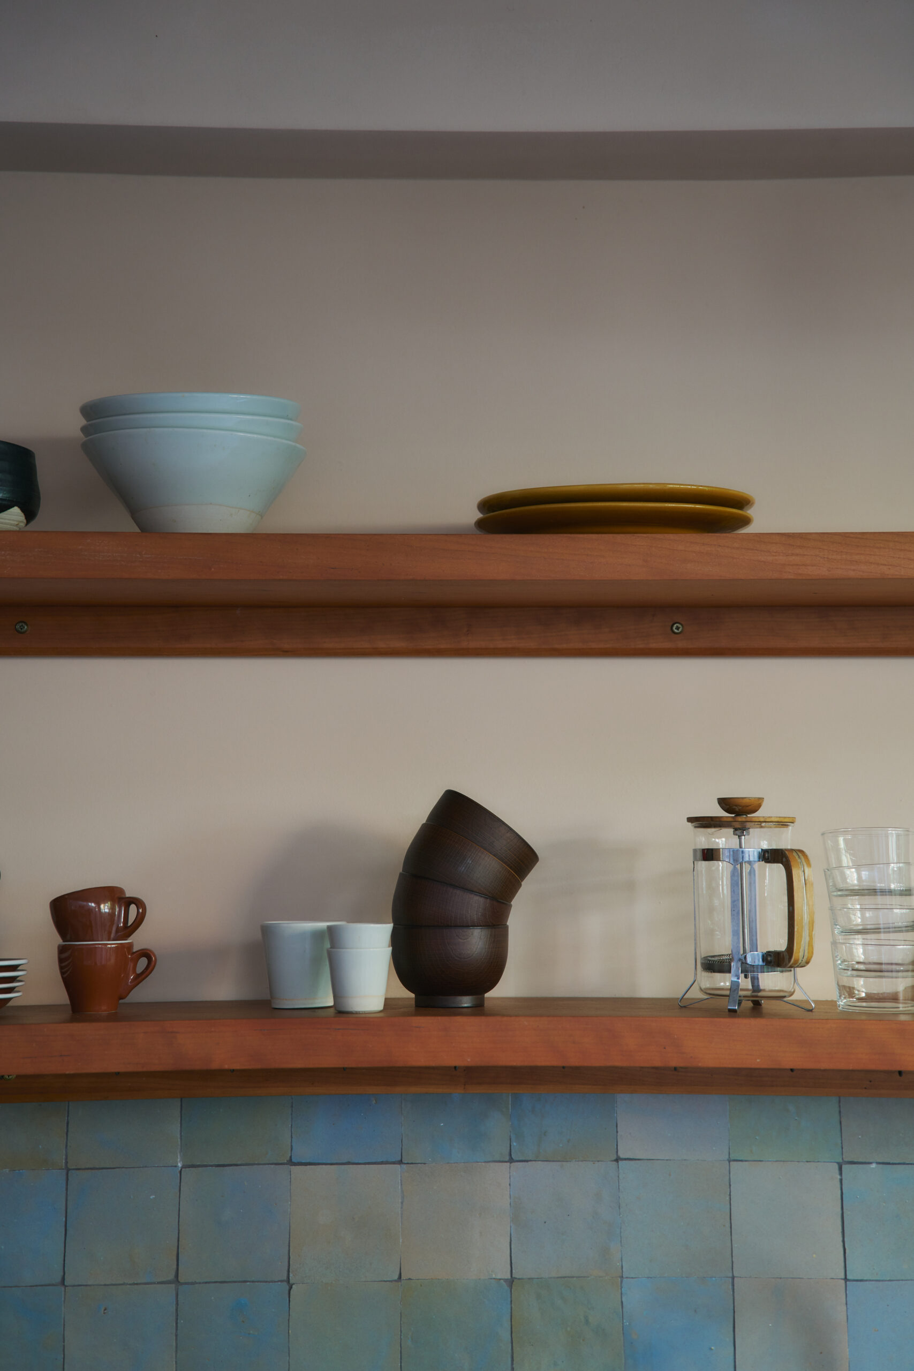
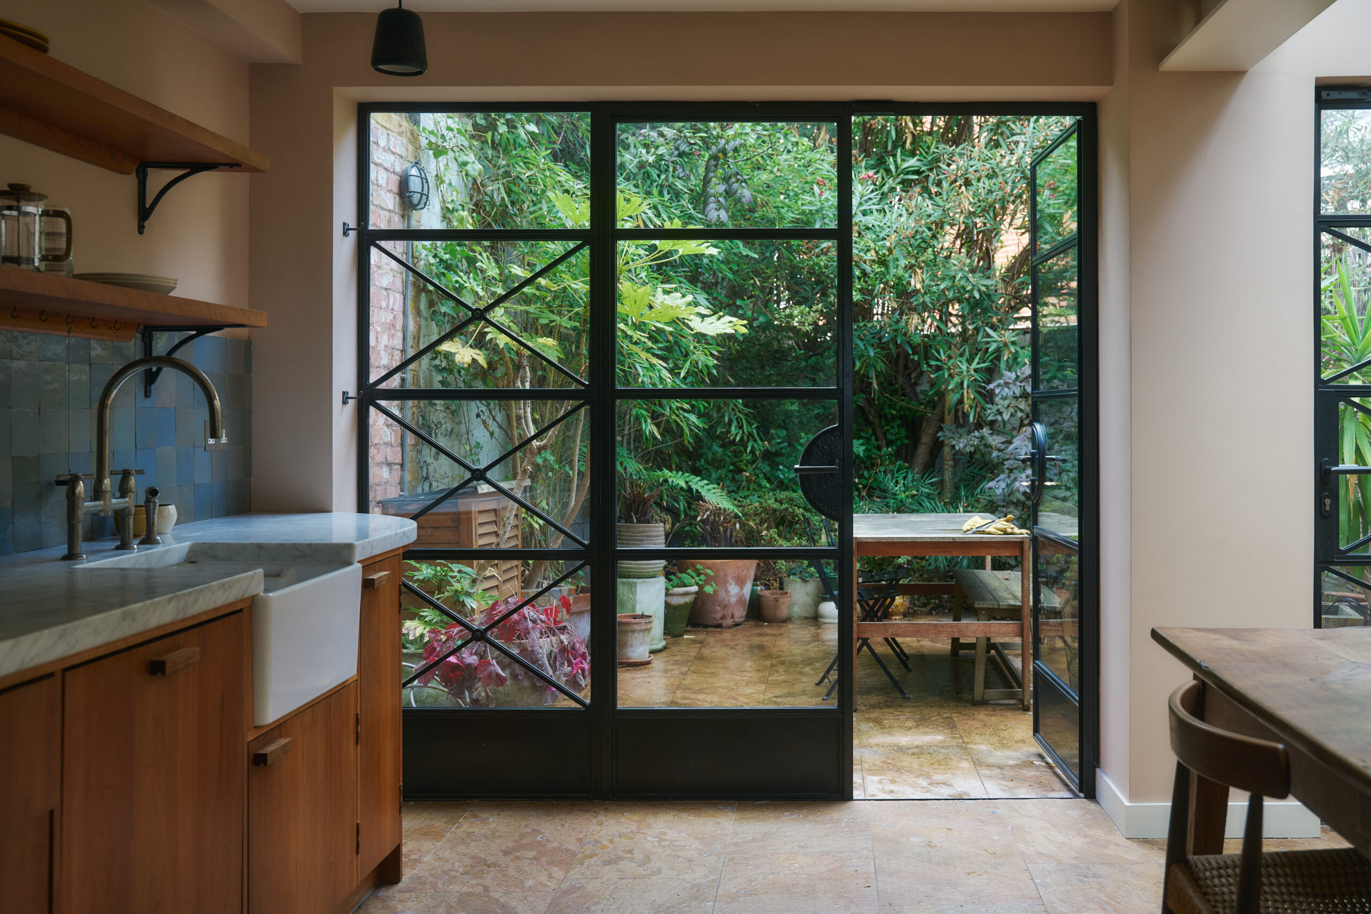
At the rear, the kitchen is the owners’ own design: cabinetry in solid cherry by Neil Ramshaw of NHR Joinery, a member of the Guild of Master Craftsmen, with worktops in Italian marble, hand-glazed tiles from C. Emery and a floor of leathered Portuguese travertine. The roof above is fully glazed, and bespoke floor-to-ceiling Crittall doors open onto a courtyard of tree ferns and acers.
Upstairs, a former third bedroom has become a bathroom of unexpected volume, a clawfoot bath set on wide timber boards among Bert & May tiles in chalky tones, with taps and bathware by Lefroy Brooks.
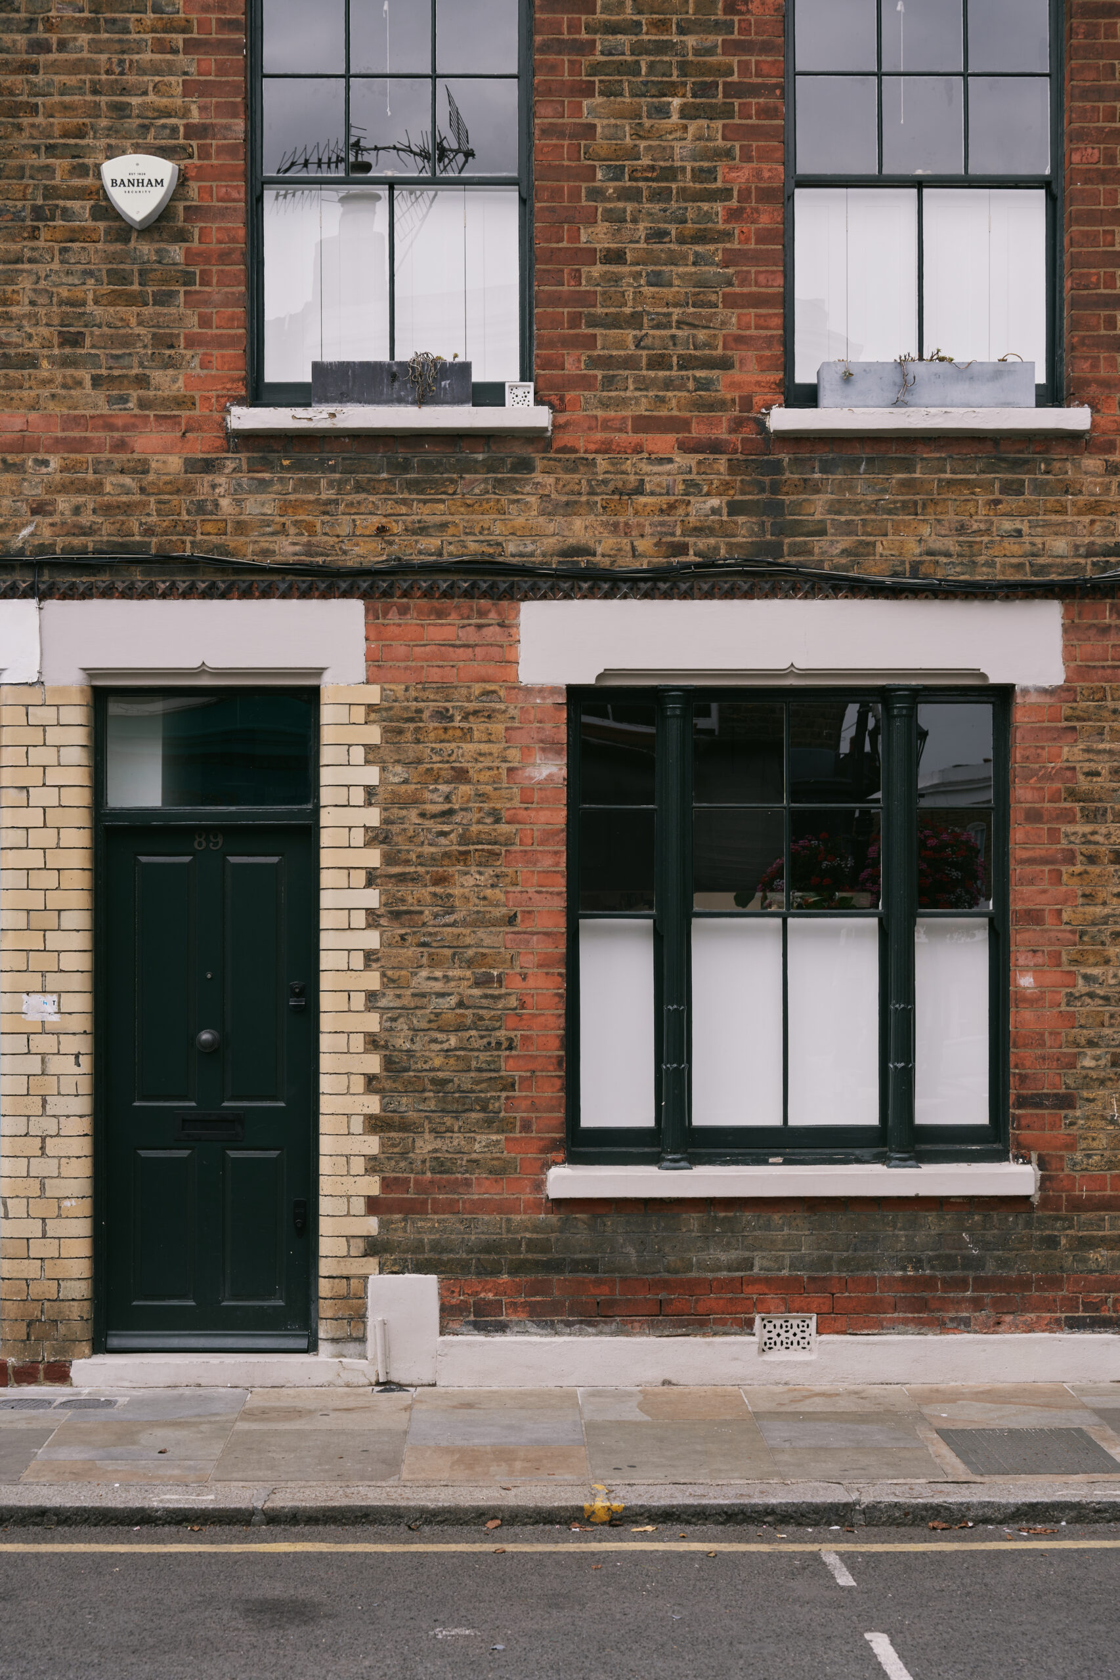
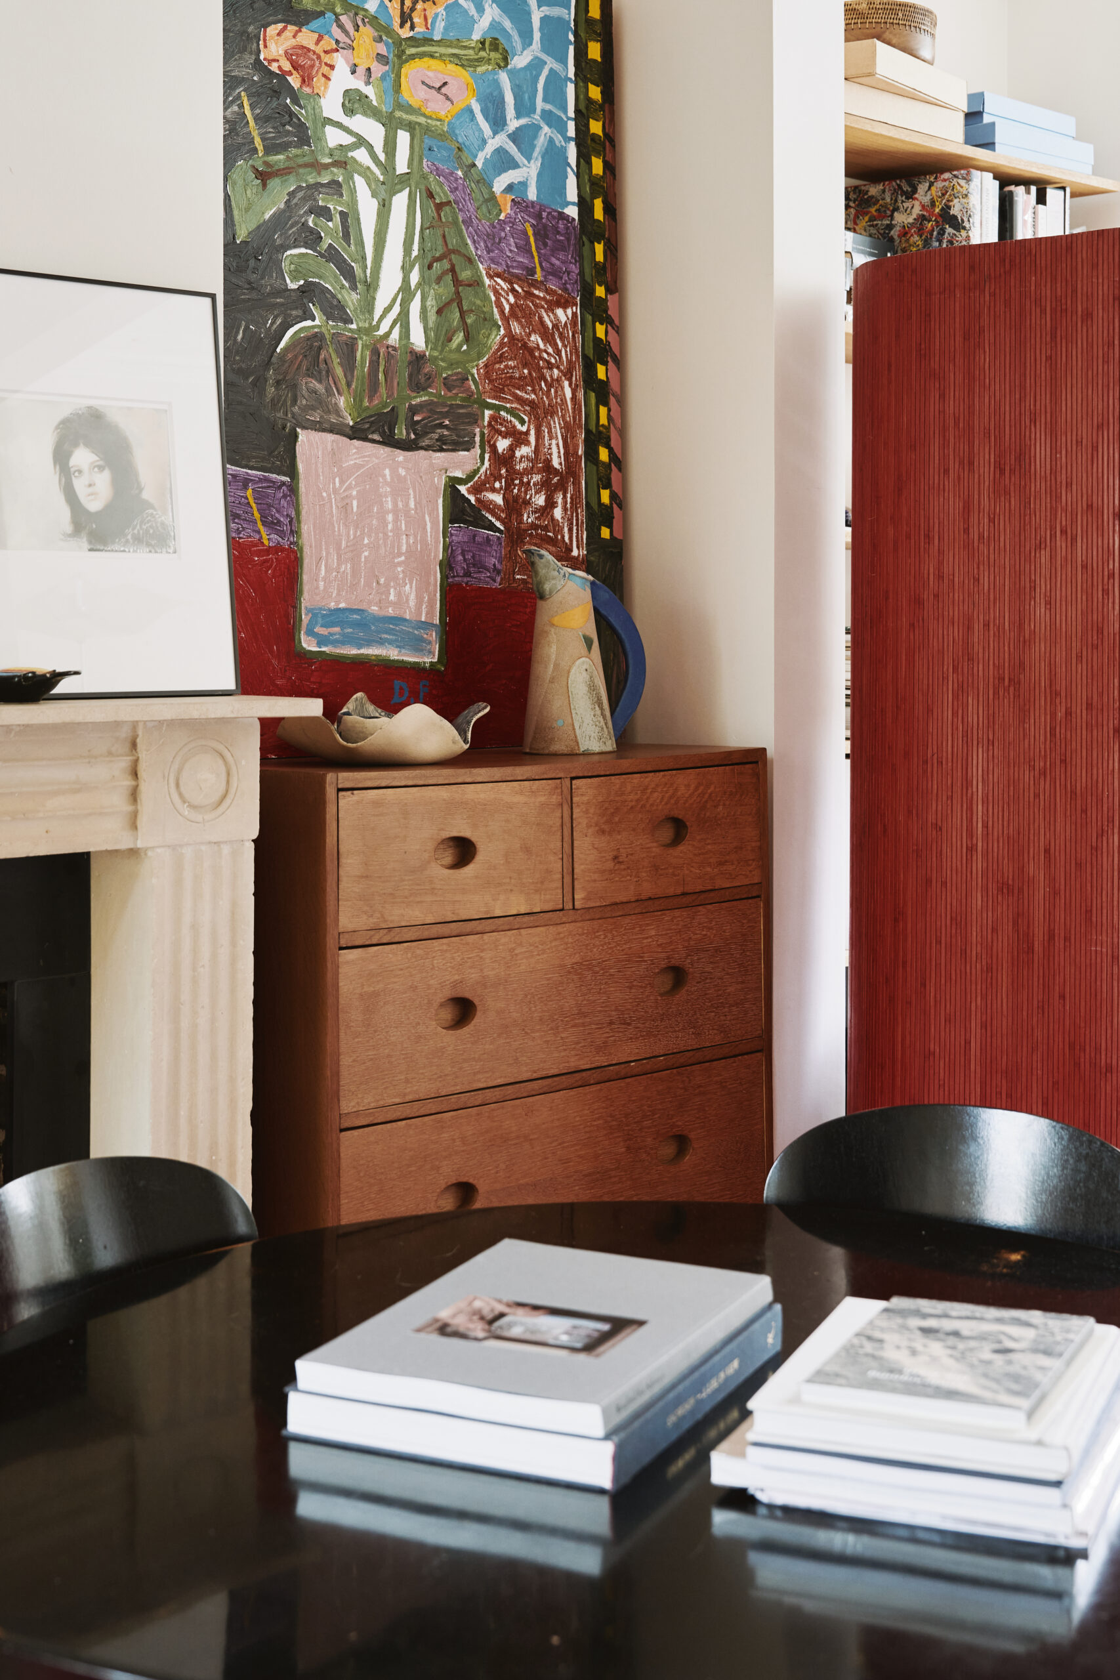
The house is Victorian at the front and something closer to Los Angeles at the back, where the kitchen gives onto the garden. Its owners had already brought twentieth-century design into period rooms, which made it a natural setting for The Neuter.