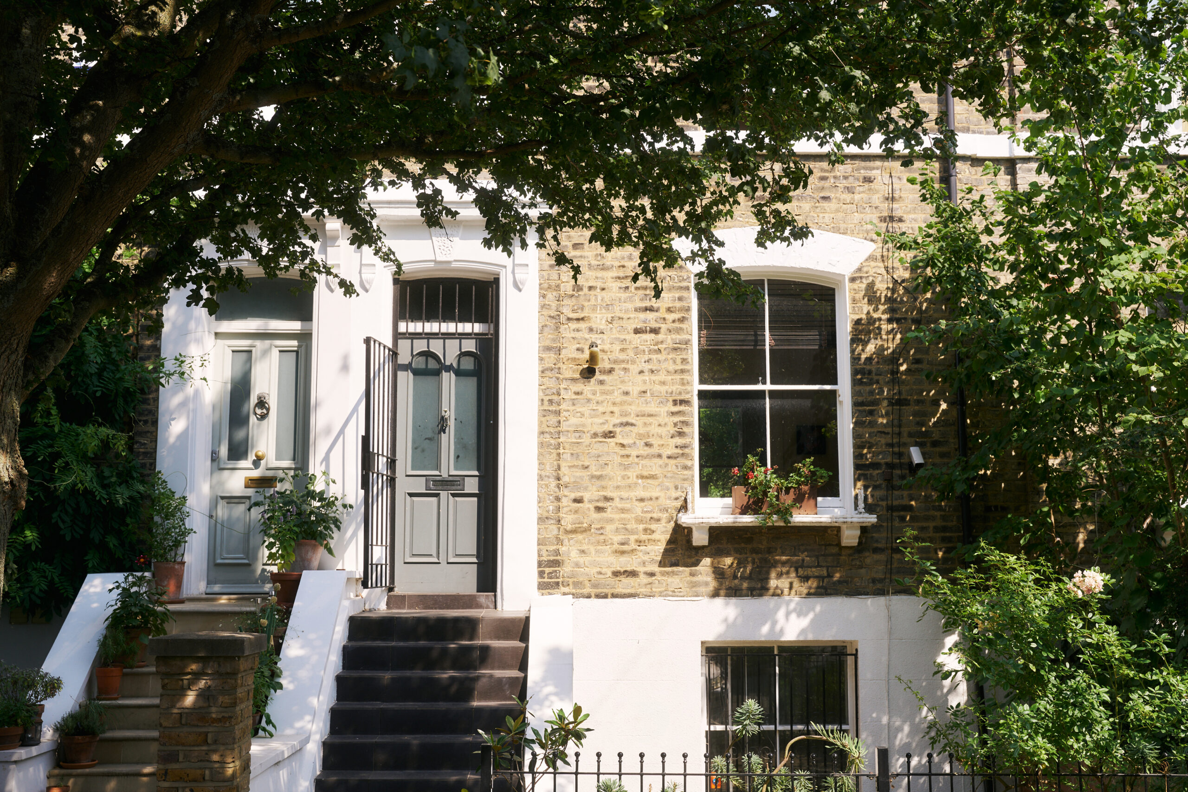
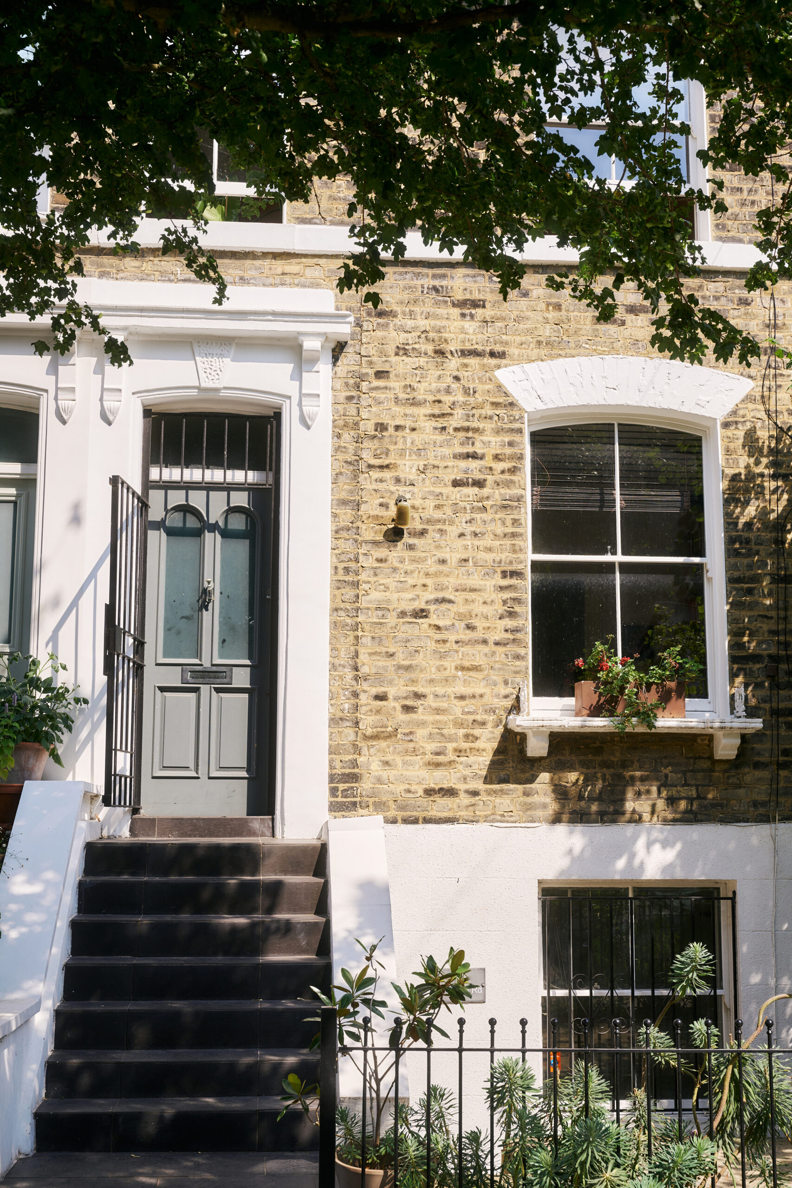










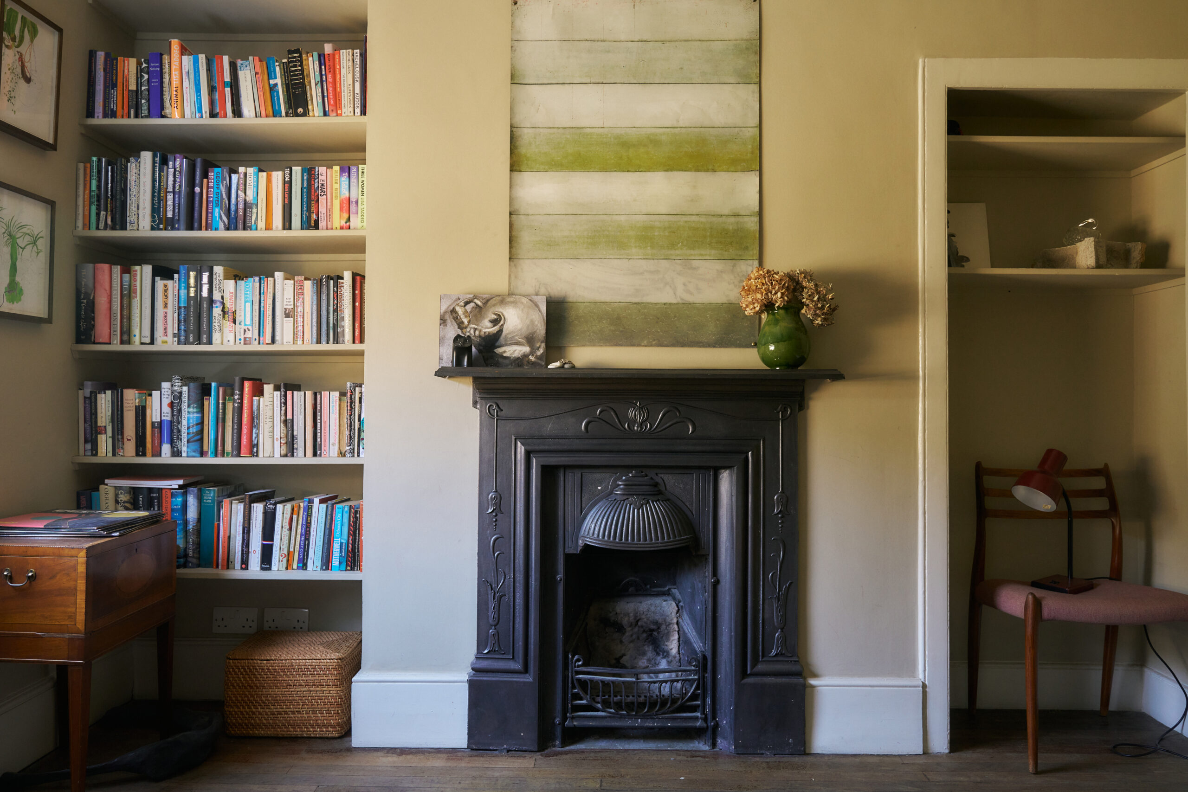
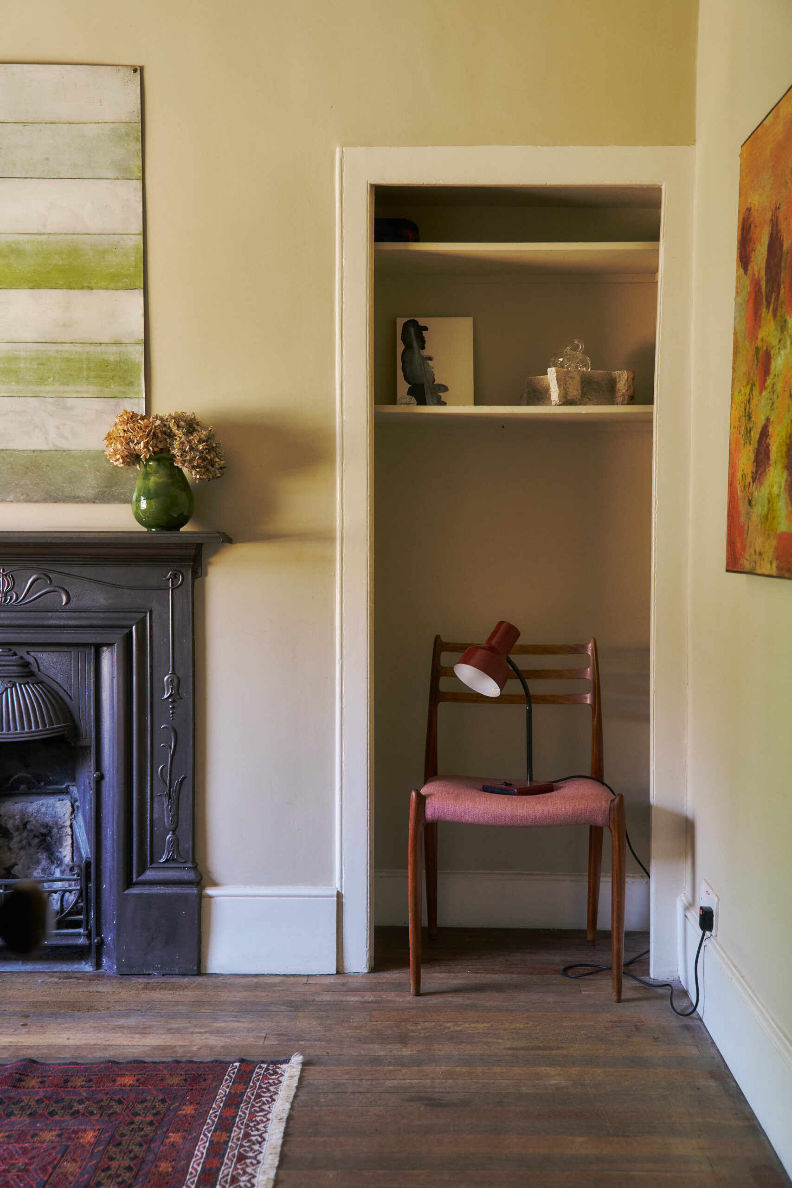
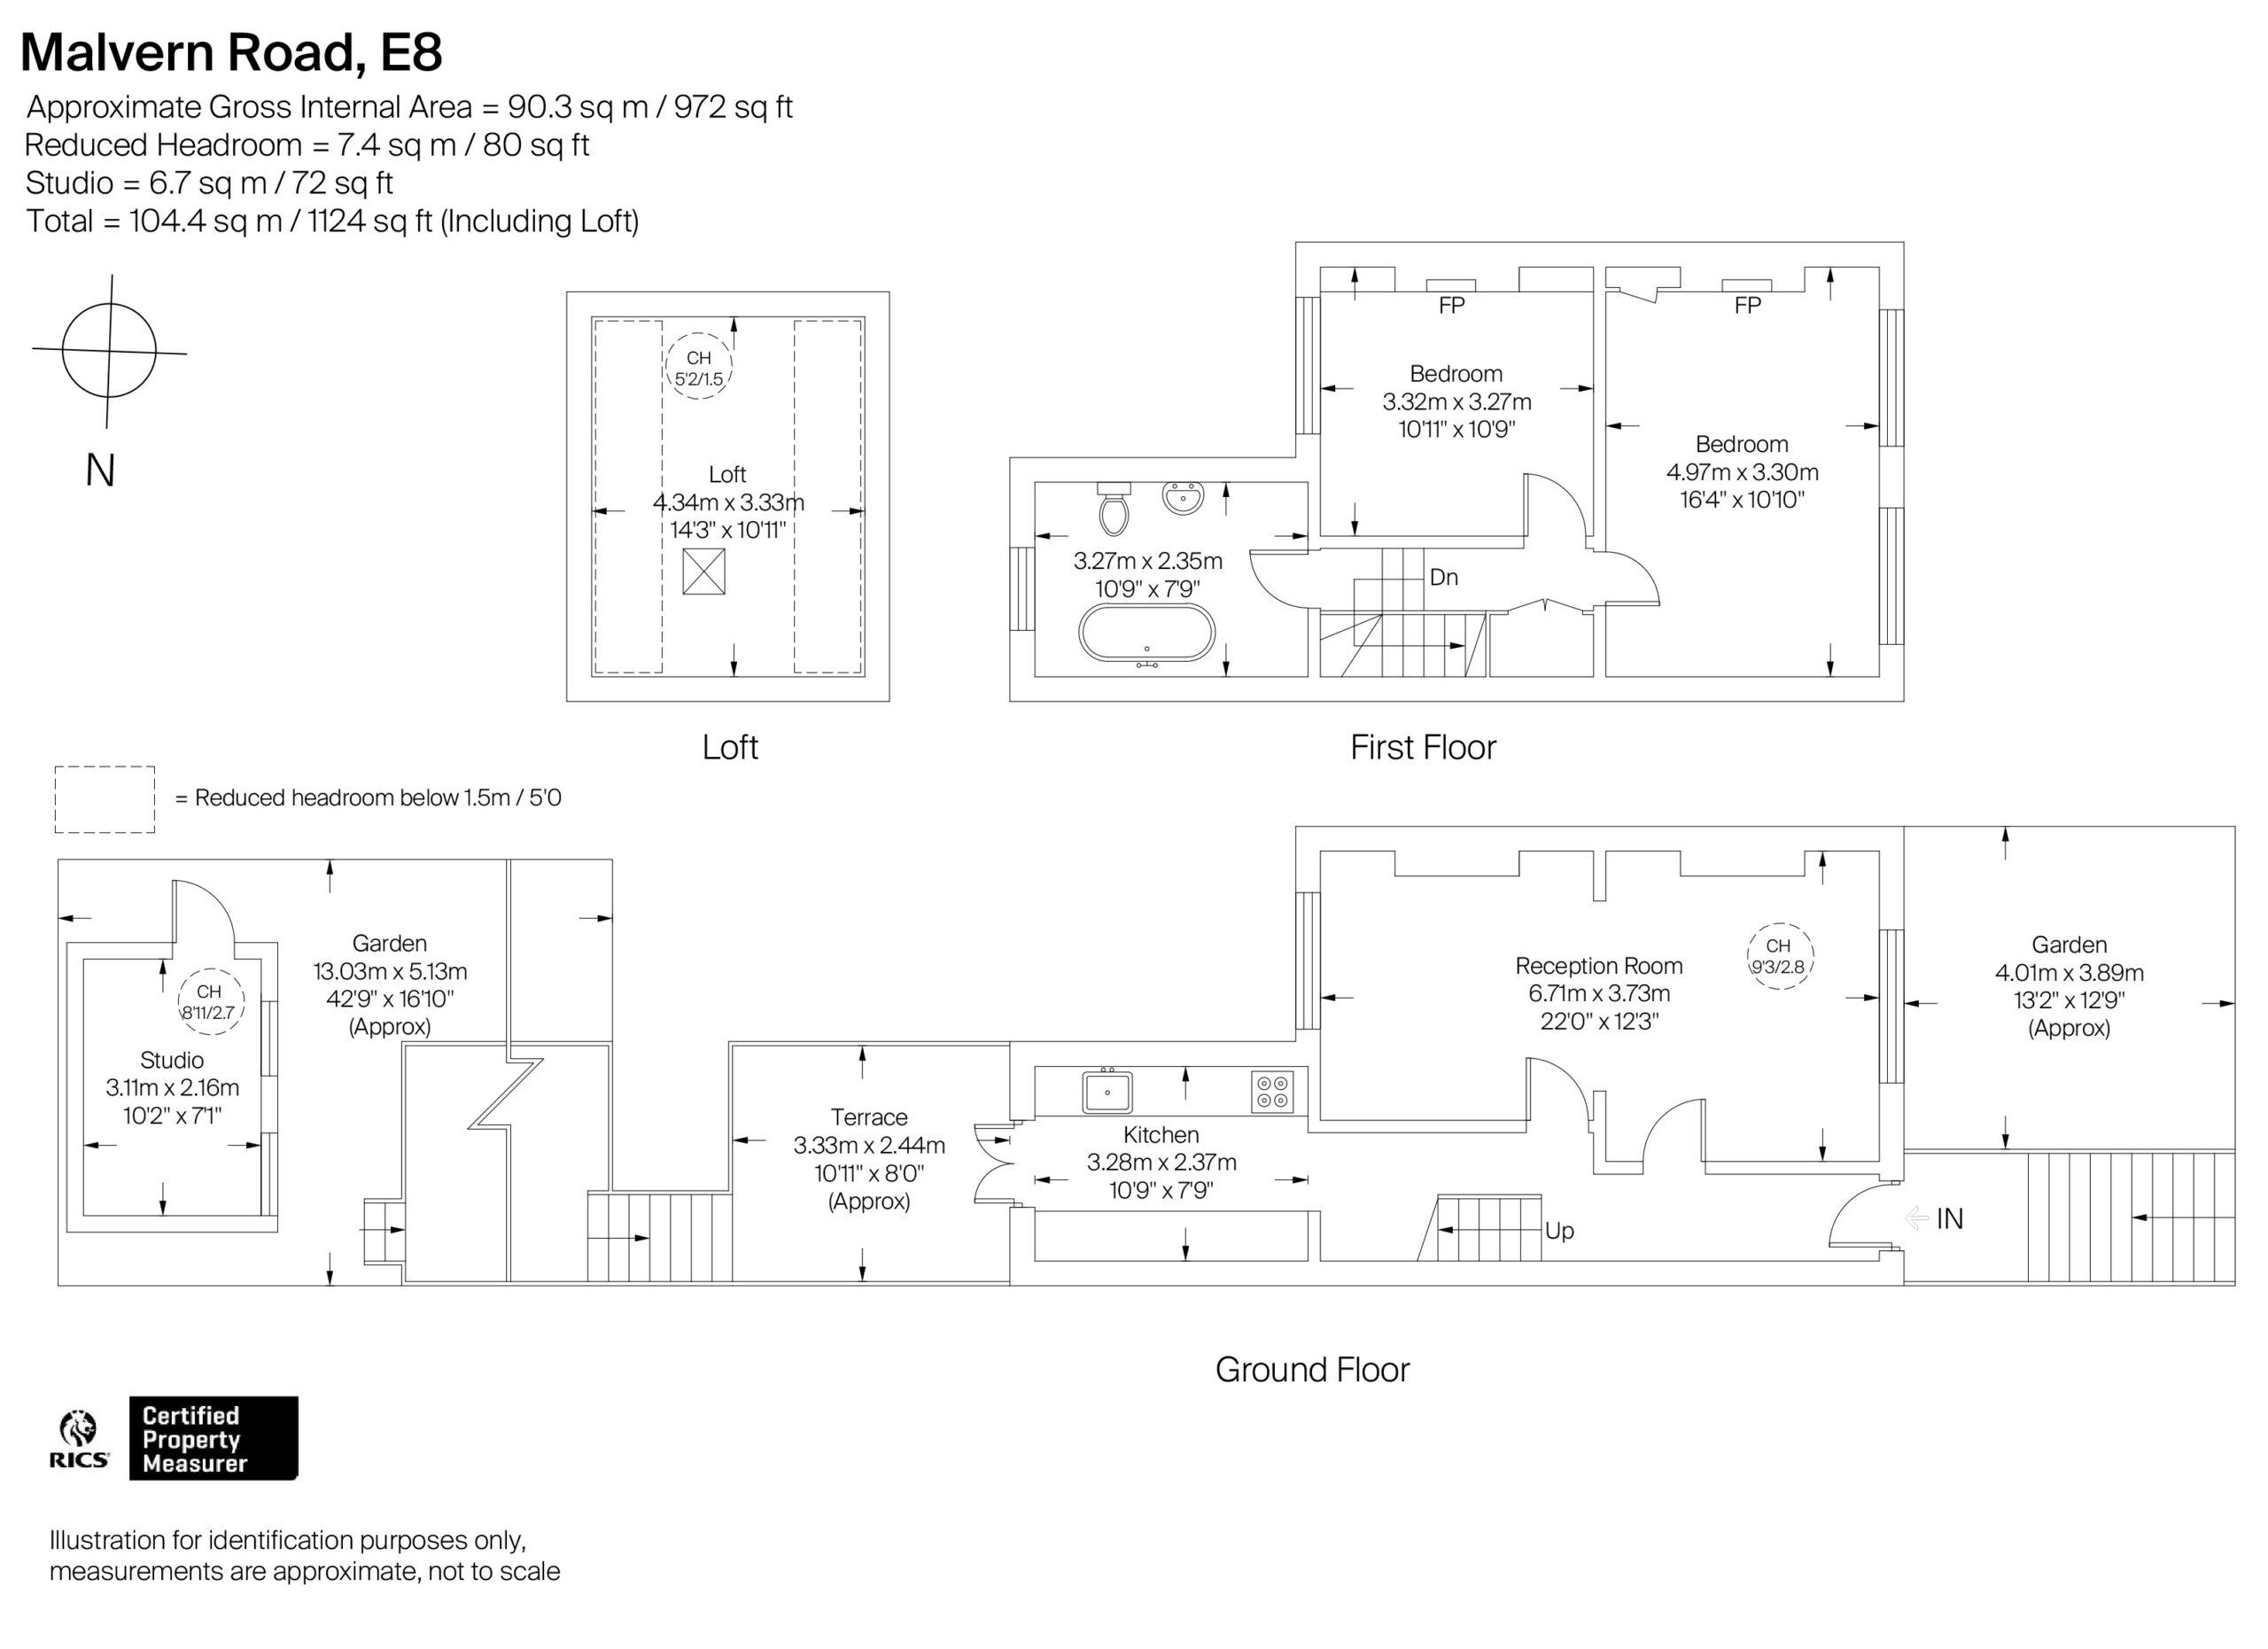
Malvern Road is one of a grid of streets running down to London Fields, known for its handsome houses and unhurried pace. This maisonette occupies a terrace built in the 1860s, of London stock brick with stuccoed window arches. It sits over two floors with a loft above, with the feel and proportions of a house, its generously sized rooms opening to a large, established garden with a modernist studio at its foot.
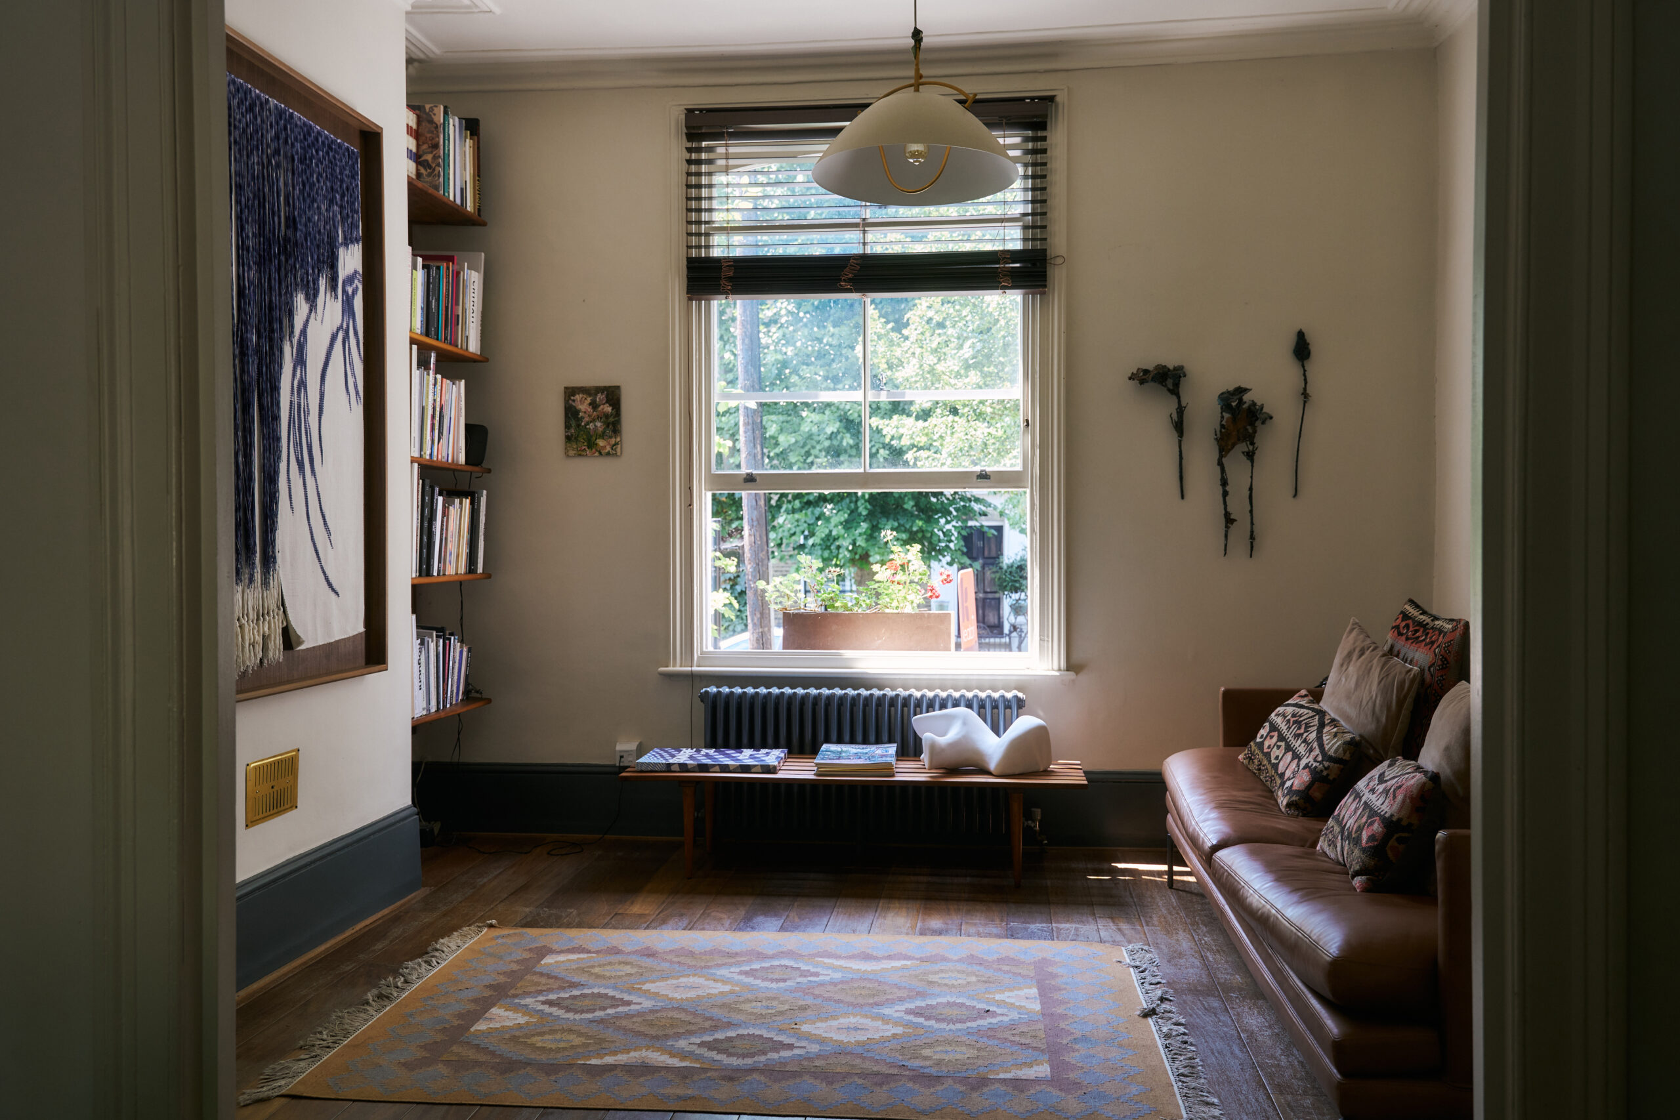
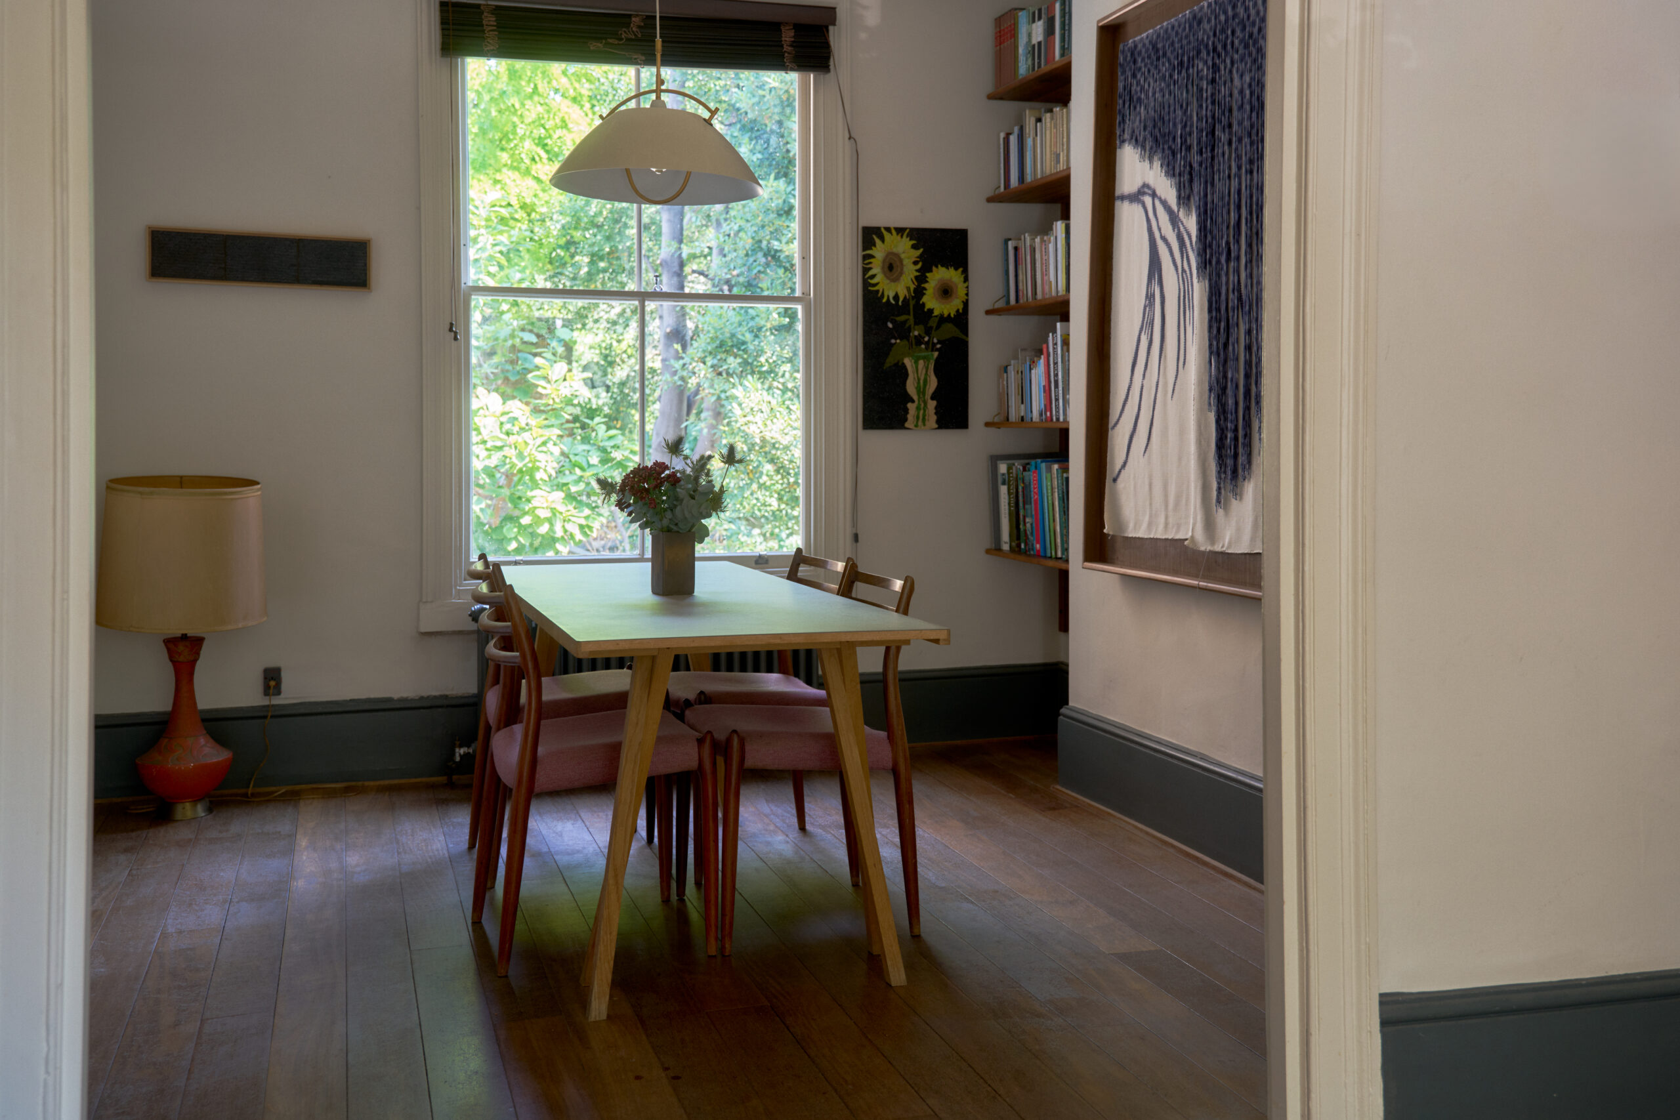
A hall runs back from the front door, the stair rising ahead beneath a plaster cornice, its treads dressed in a coir runner. The reception runs much of the depth of the house, stripped boards underfoot and a moulded opening between its two halves that allows a gentle separation of dining and sitting. Dual aspect sash windows at the front and rear draw light through the room.
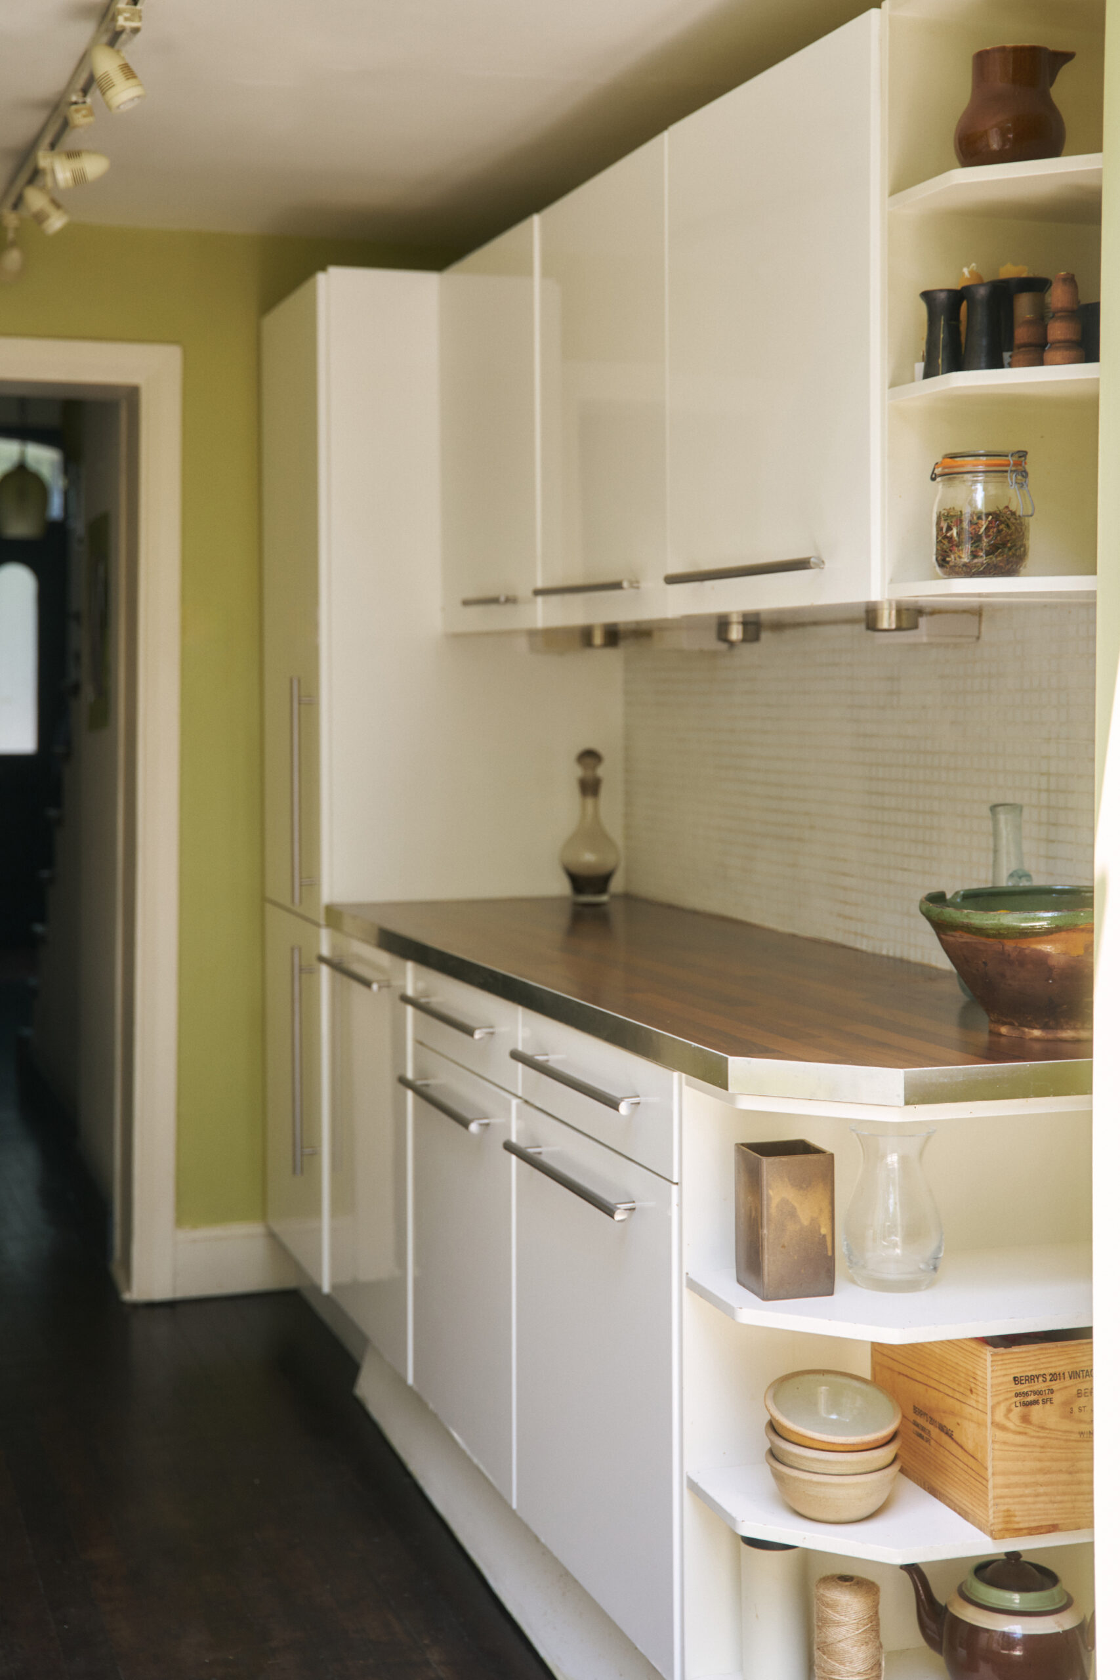
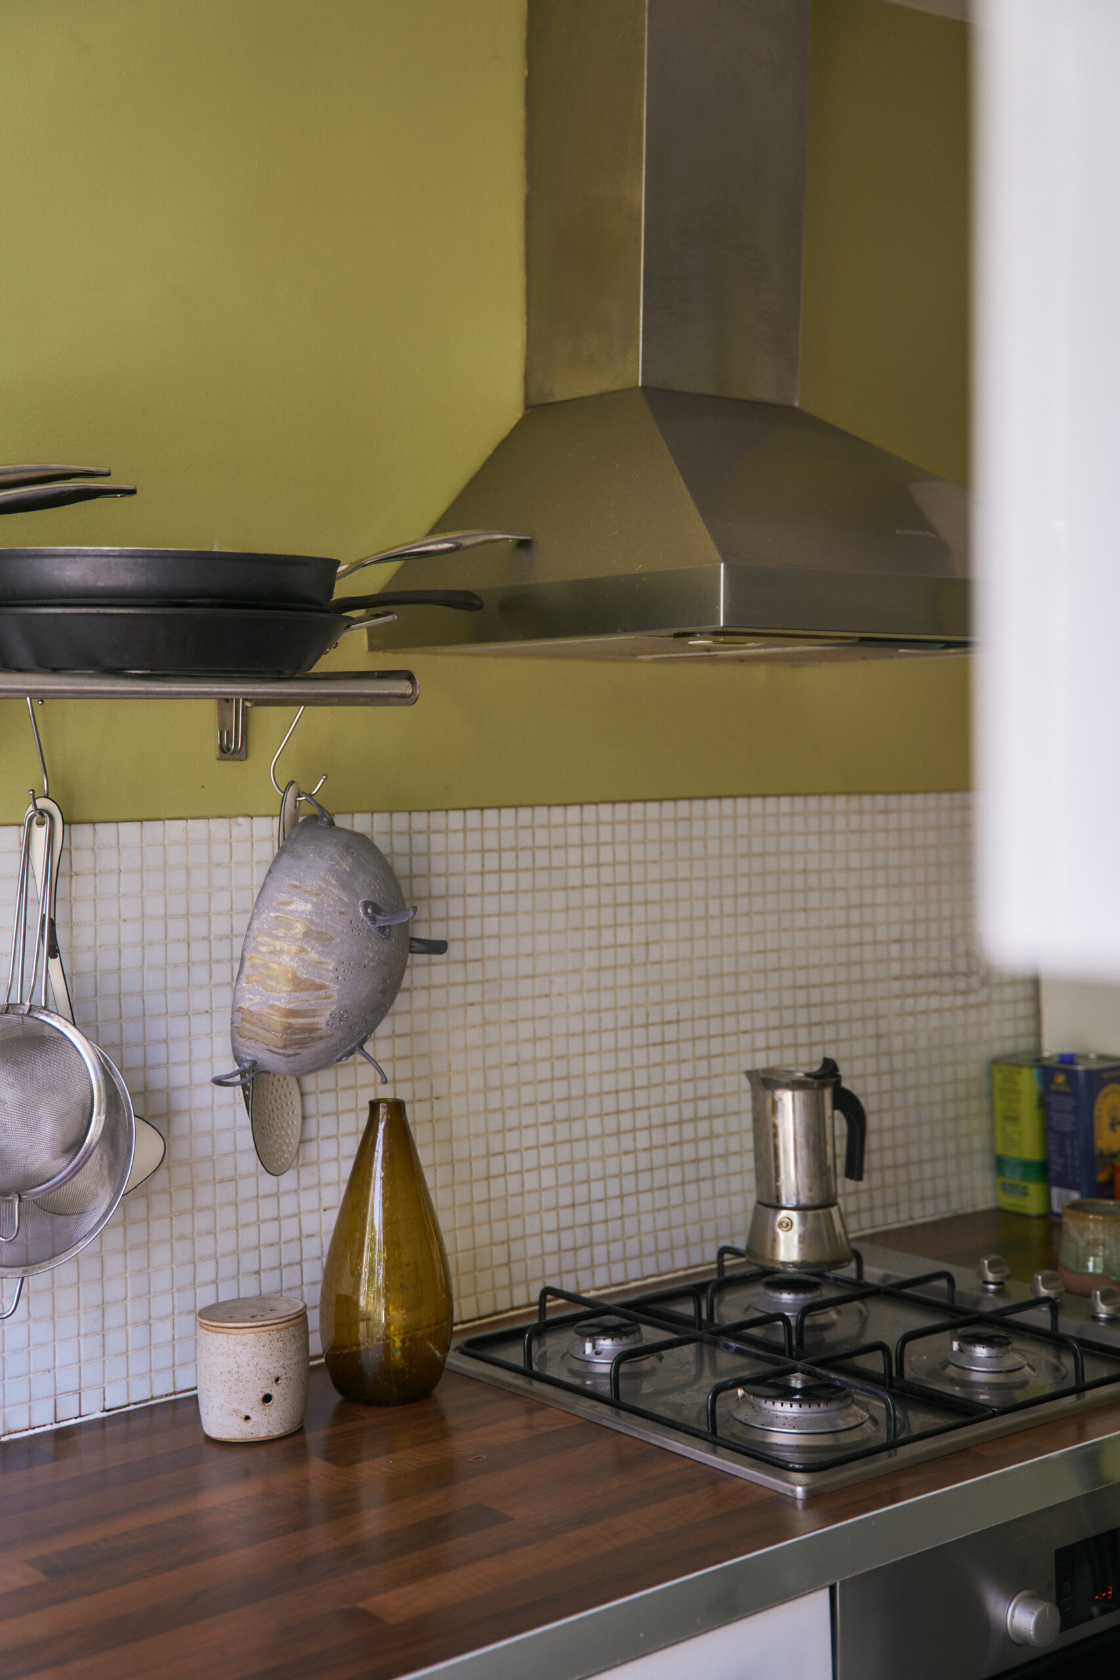
Behind lies the kitchen, its walls a light chartreuse above a splashback of small cream mosaic tiles, with a timber worktop and a stainless gas hob. Glazed double doors open onto a timber deck that catches the sun, with room for a table and pots, looking down over the garden and enclosed by tree canopy.
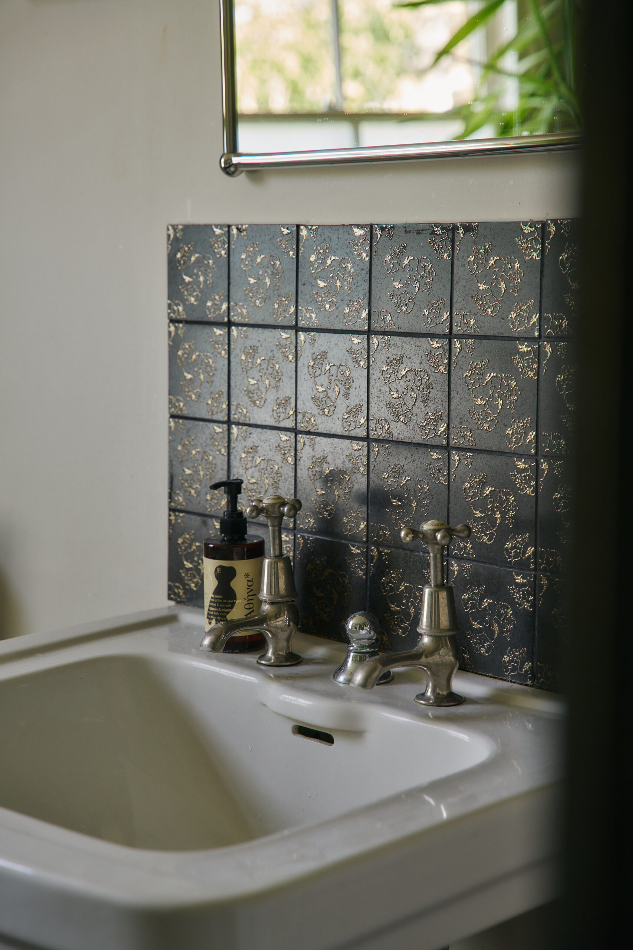
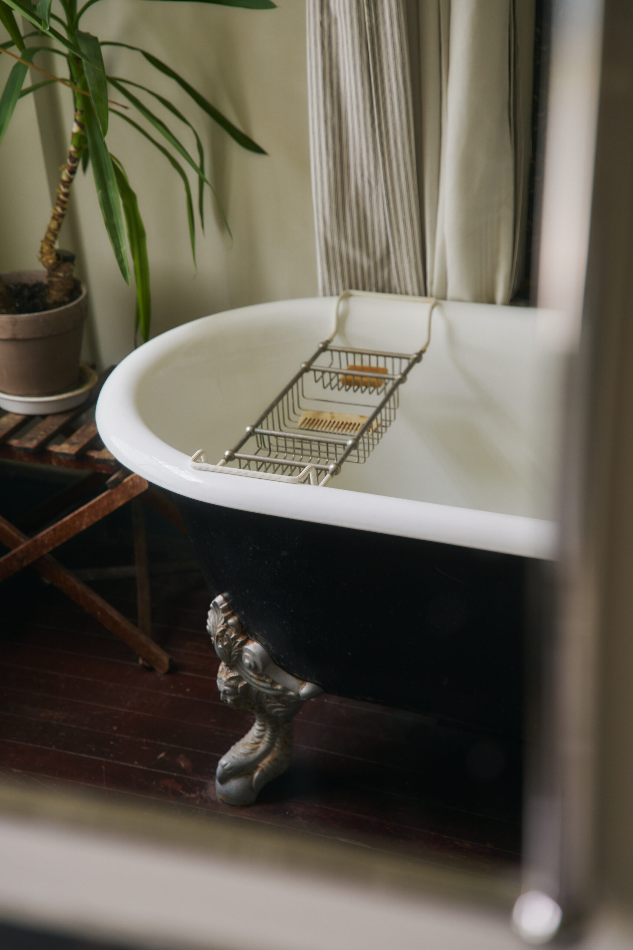
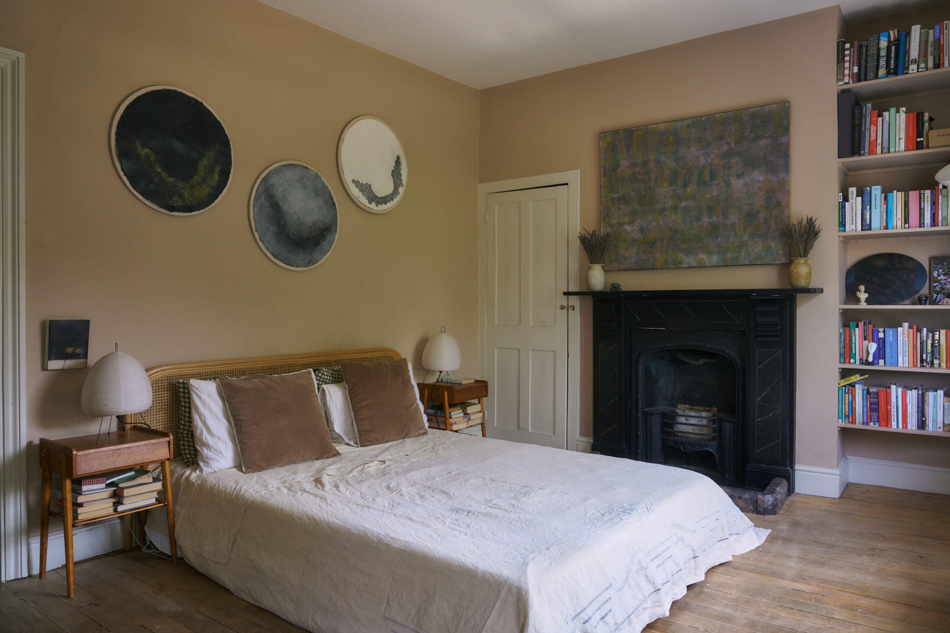
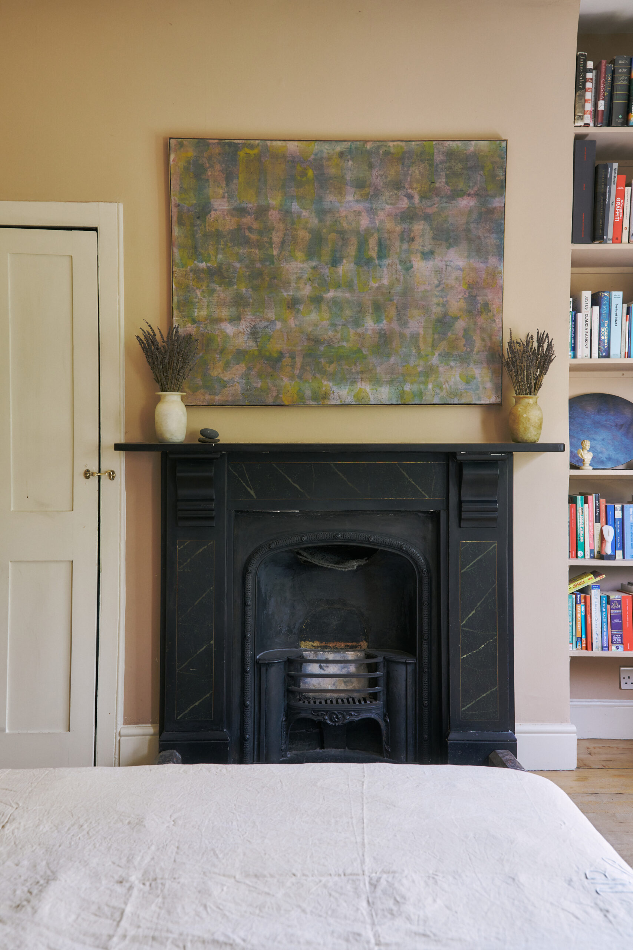
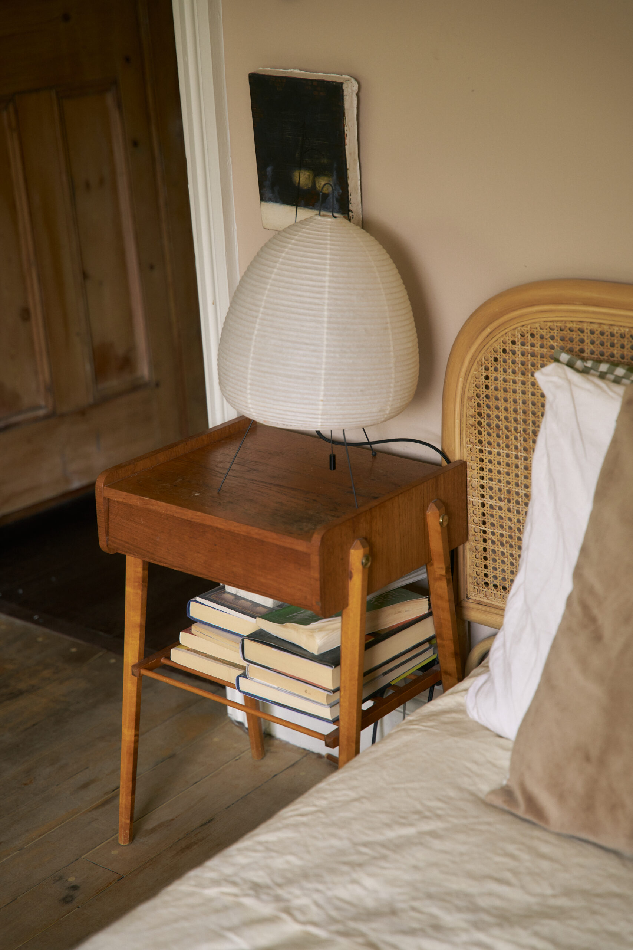
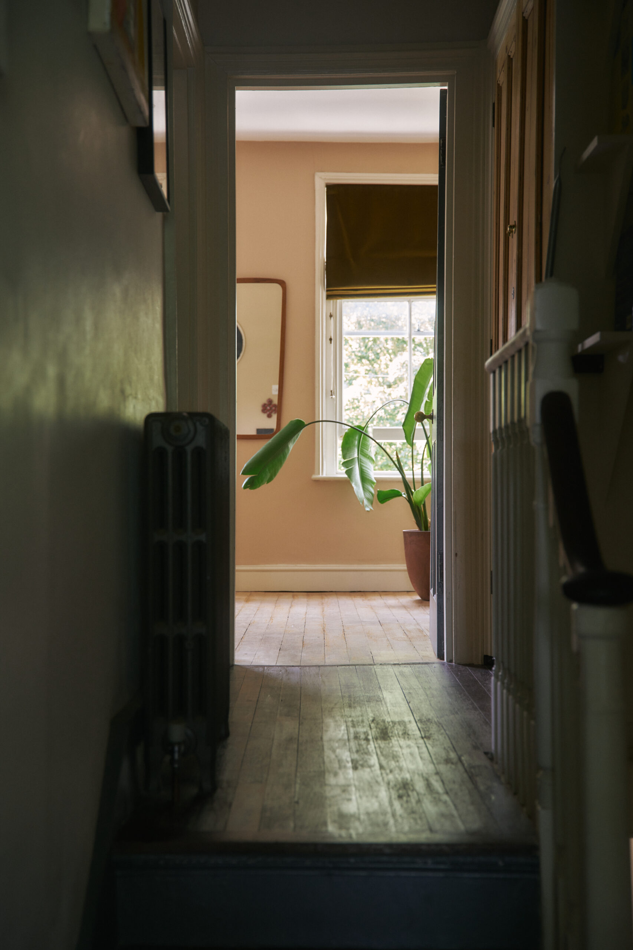
Upstairs are two double bedrooms. The principal room, at over sixteen feet, is painted a warm clay, with a cast-iron fireplace, an original closet to one side of the chimney breast and shelving fitted to the alcove. The second, at the back, is quieter still, looking over the garden, and also keeps its fireplace. The bathroom is a generous room with a period feel, a roll-top bath on claw feet standing free beneath an overhead shower and a tall sash window. The loft above gives further storage space under the roof.
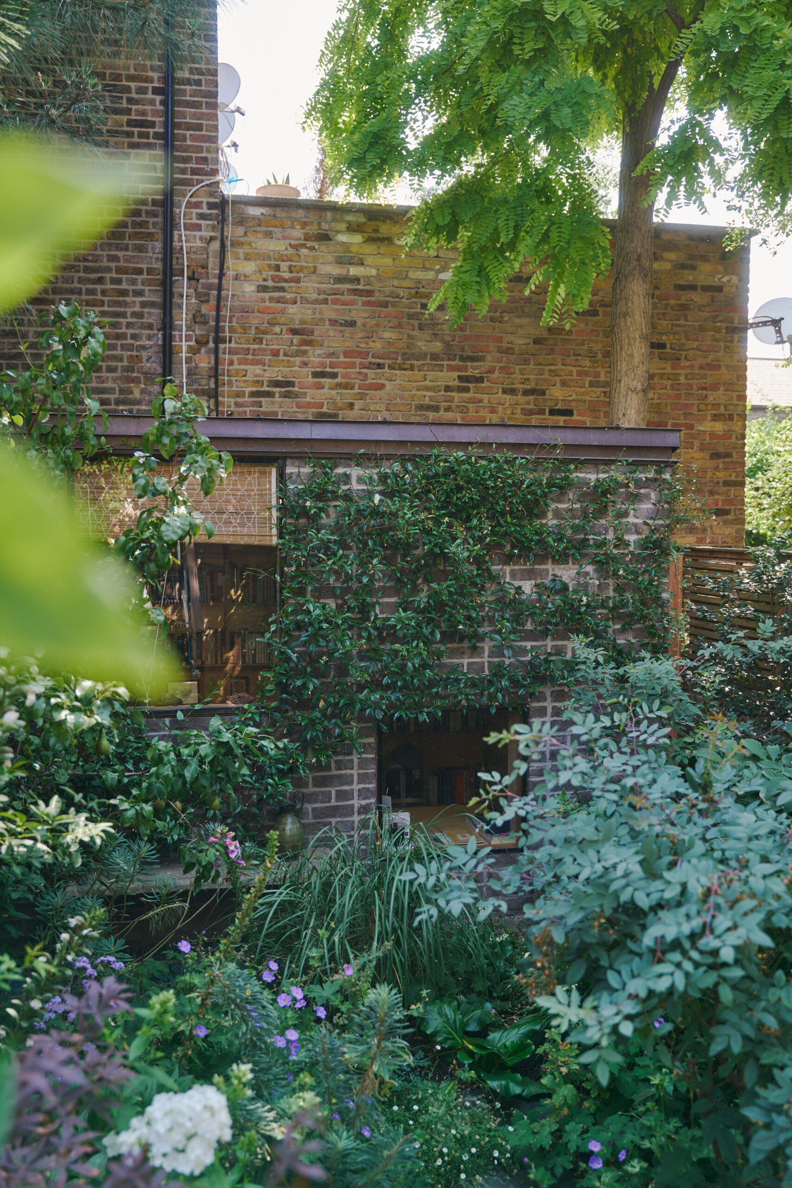
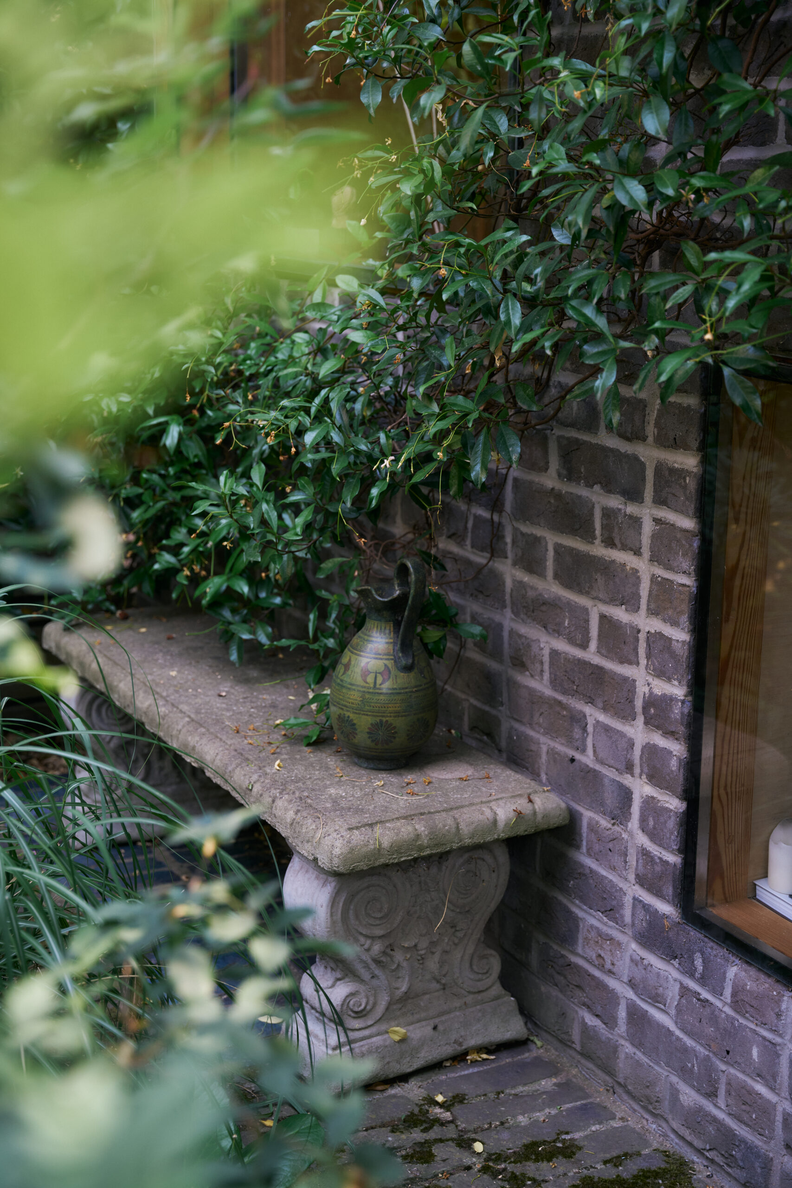
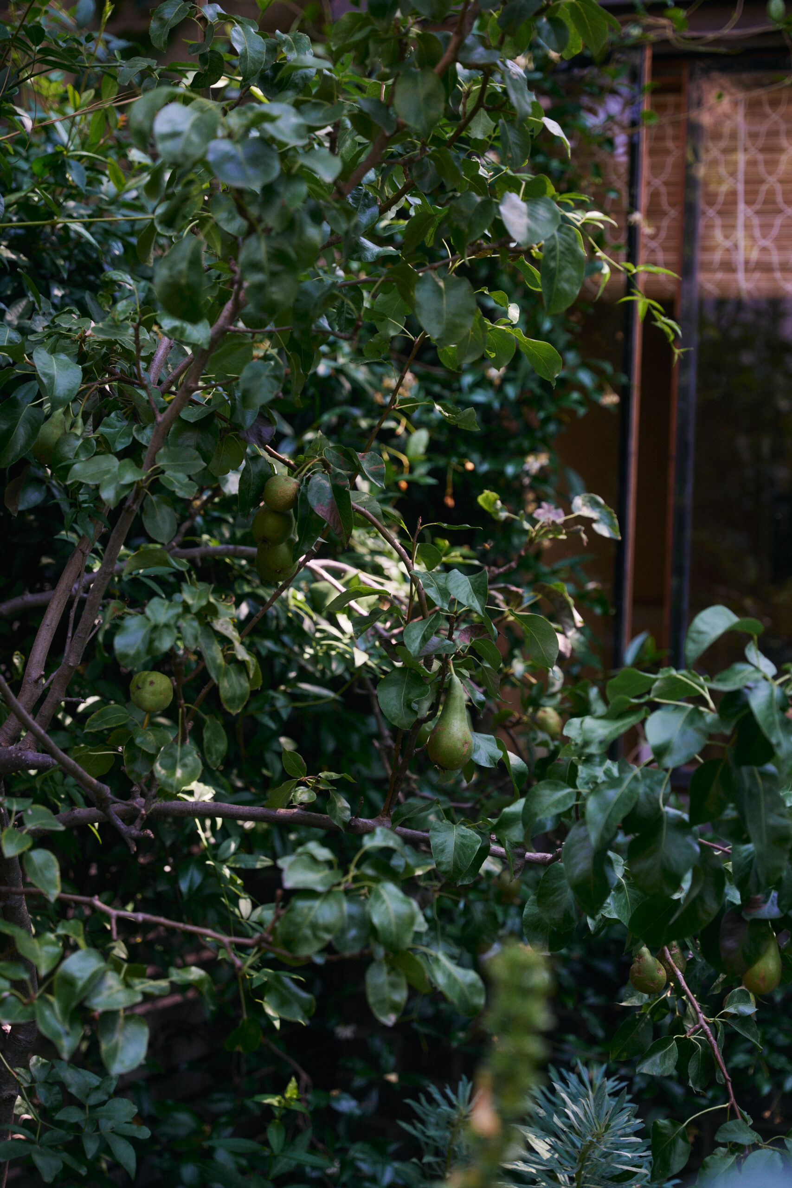
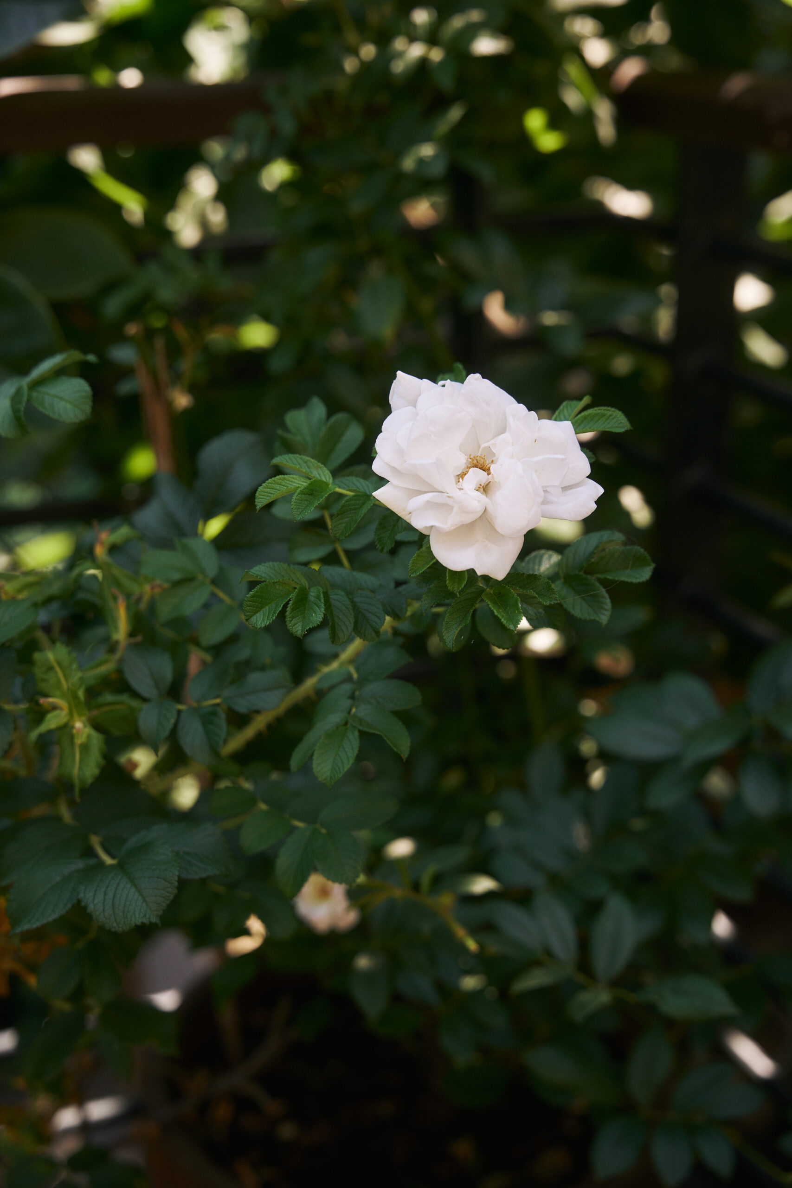
The garden is tiered, dropping from the deck to the planting below and running close to forty-three feet to the studio. Slate treads are set through the beds, so the walk is taken slowly, past white phlox and hydrangea, purple hardy geraniums, euphorbia and acanthus. Star jasmine and white roses are trained across the boundary wall, and a mature false acacia rises behind, giving height and dappled shade.
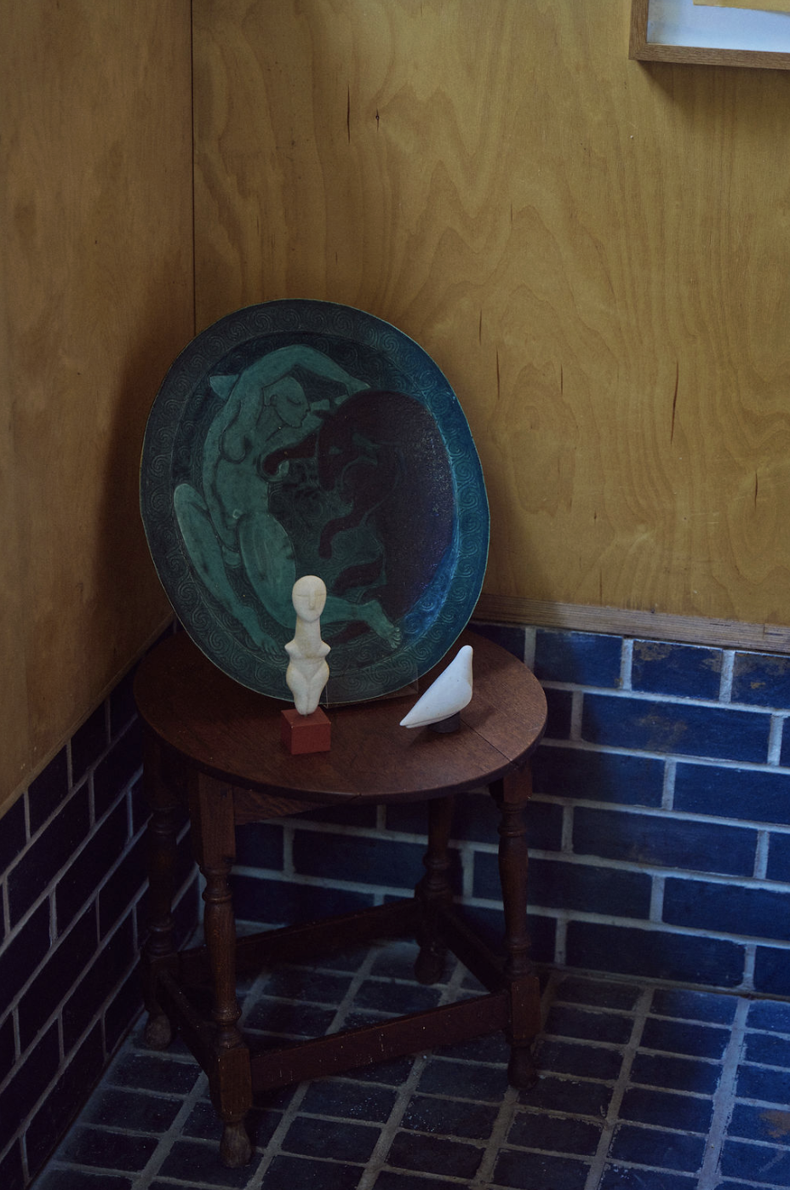
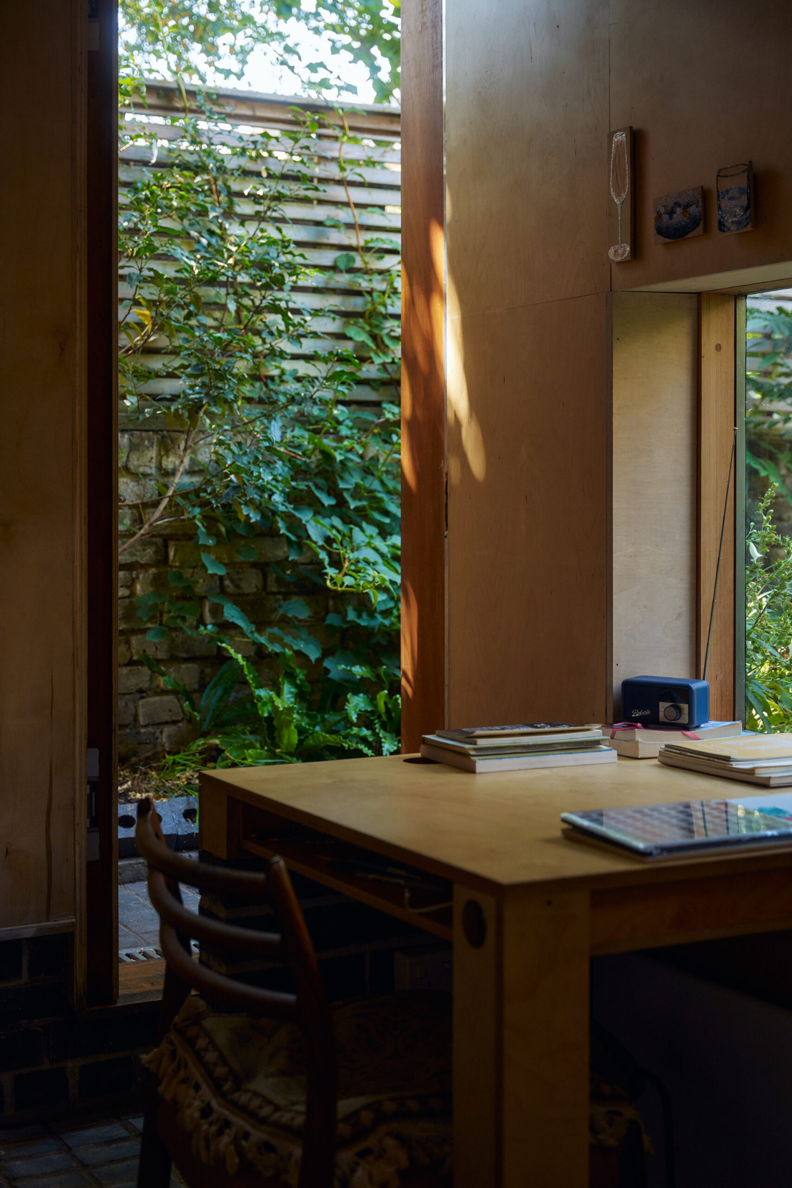
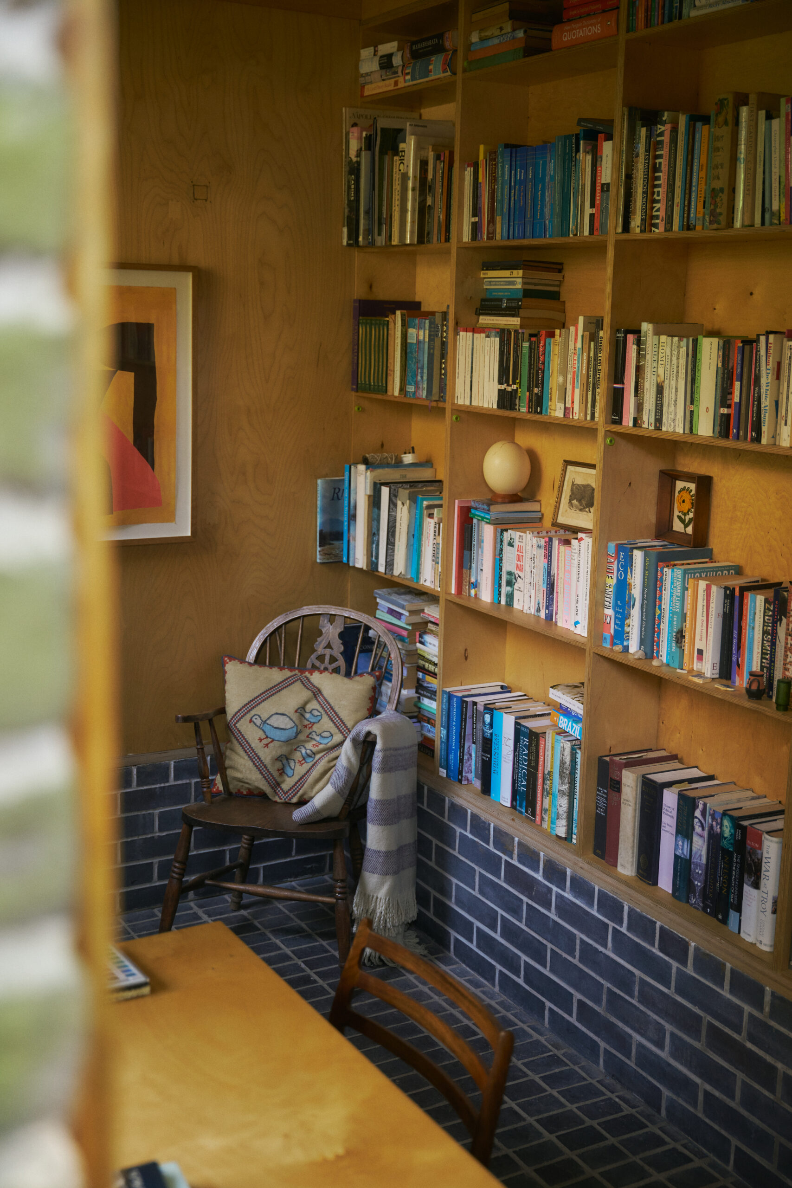
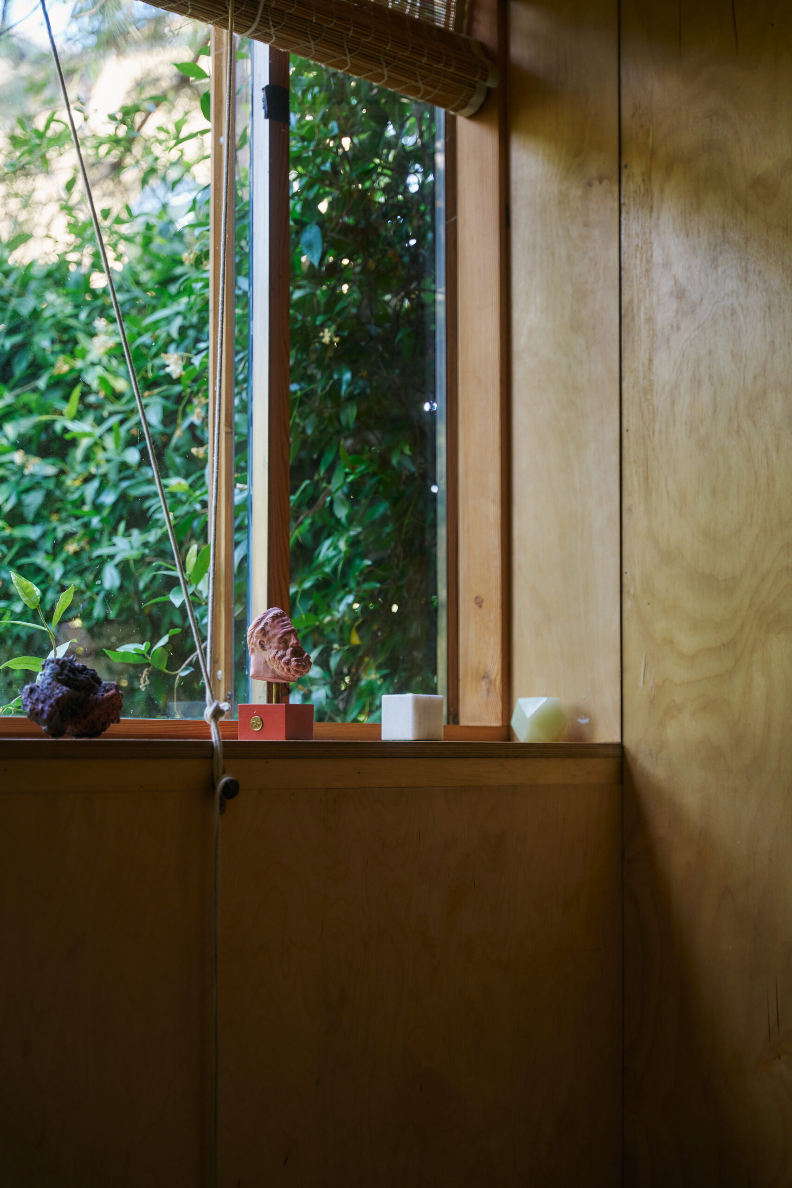
The studio, designed by Morgan Lewis, is lined throughout in birch ply, with a built-in desk and shelves in the same timber and a floor of deep blue brick carried up as a low plinth. Windows are set in fine timber frames to the garden, the exterior in brick with courses of glazed brick. From the desk, a low window sits at the level of the beds, a good place to watch wildlife at dawn and dusk. Building and garden feel as one here, in the spirit of Peter Aldington’s Turn End.
The house sits on a quiet street and is yet in a thriving corner of East London. The neighbourhood is among the city’s most vibrant, its streets full of places to eat, drink and gather. Broadway Market runs a short walk south, its Saturday market and independent shops, cafés and restaurants among the most characterful around. London Fields and its Lido, and the cafés and wine bars of Wilton Way, all sit within easy reach, with Dalston and its music venues and restaurants just to the north.
London Fields, Haggerston and Dalston Junction stations are each about ten minutes on foot, with Overground services west toward Highbury & Islington and south through Whitechapel to the City, as well as directly into Liverpool street.
These particulars are intended as a general guide only. All areas, measurements and distances are approximate. The text, photographs and floor plans are for guidance and may not depict the property in its current state. Thirzie Hull Ltd has not tested any services, appliances, equipment or fittings, and prospective purchasers should satisfy themselves by inspection or survey. Any fixtures, fittings or furniture not specifically itemised in these particulars are deemed removable by the vendor. These particulars do not form part of any contract.